Layout Planning
Kitchen Haves Documentation
In an attempt to move towards a large kitchen area proposal, collecting "needs" of kitchen based on current use 5/14/26.
|
|
|
|
|
|
|
|
|
|
|
|
|
|
|
|
|
|
|
|
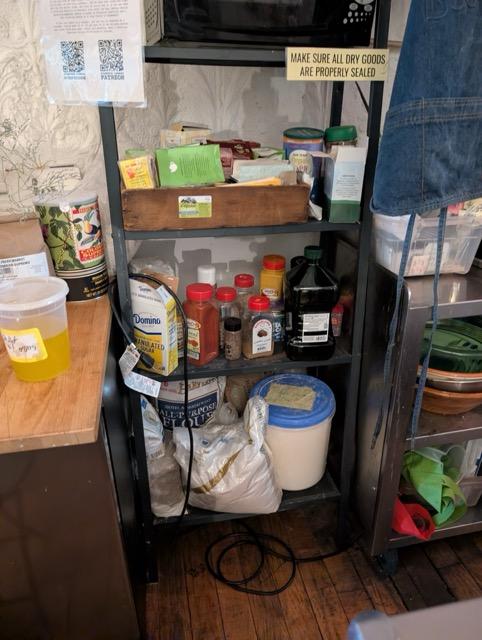
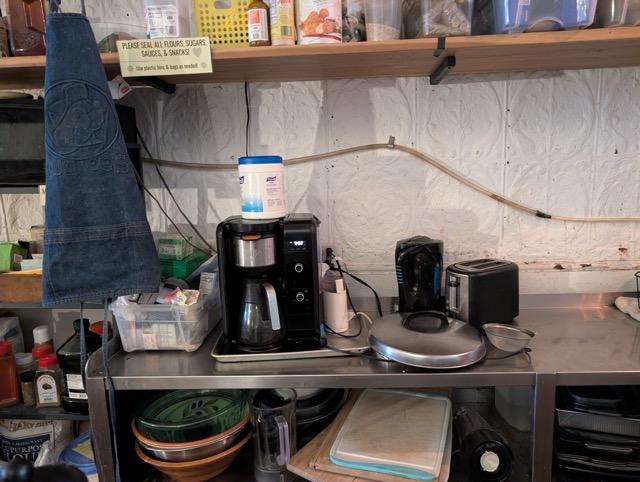
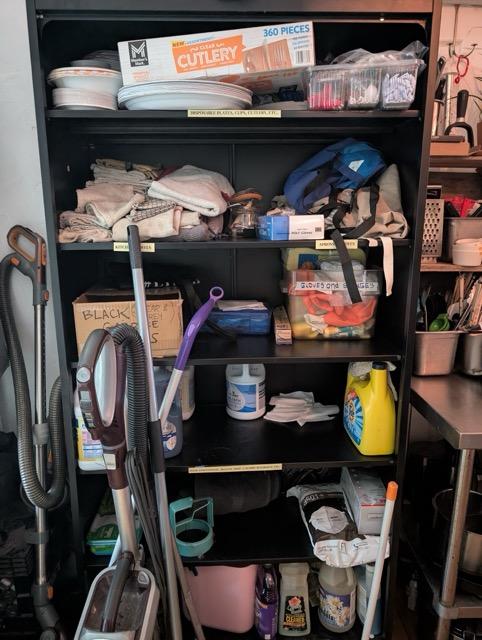
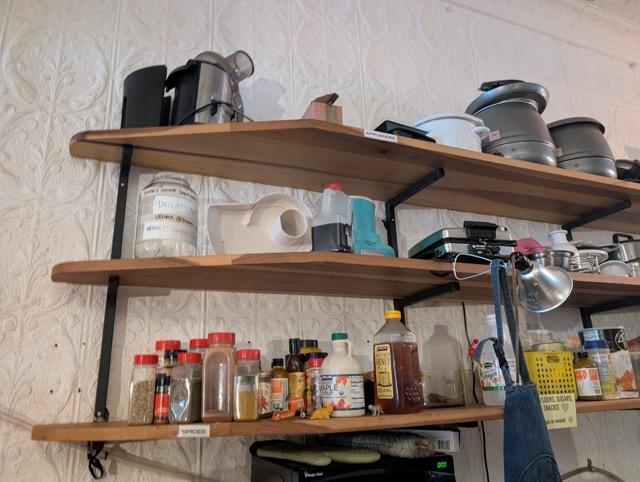
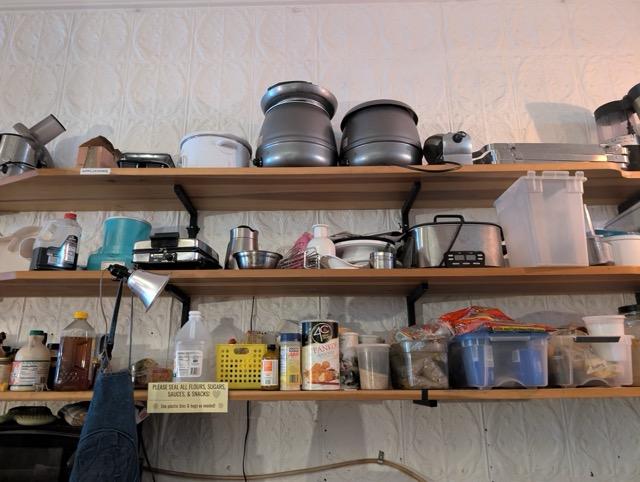
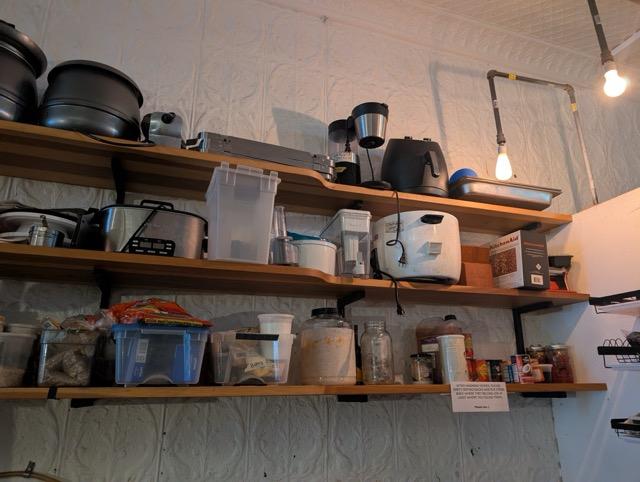
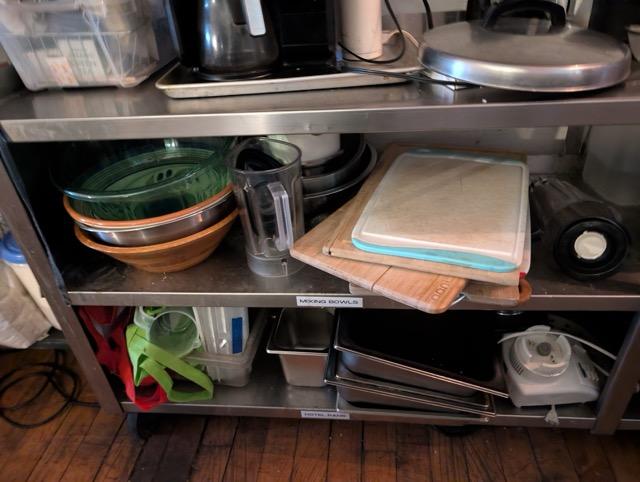
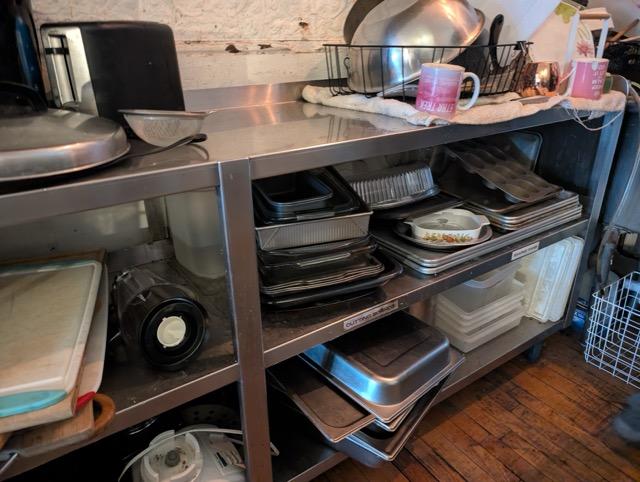
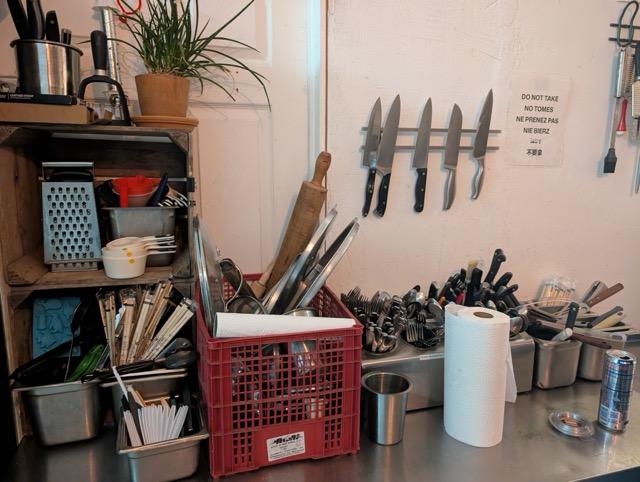
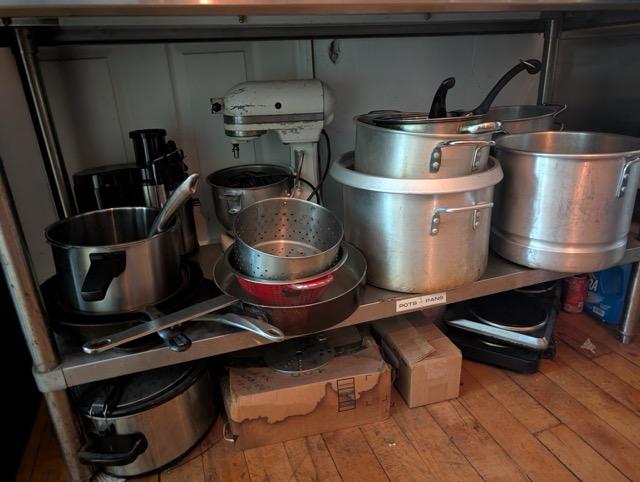
- Hot appliances (hot = always out, easy to access)
- Microwave
- Toaster
- Hot water kettle
- Coffee grinder
- Coffee maker
- 24/7 supplies
- Tea & Coffee
- Cooking supplies
- Spices
- Oils
- Sugar
- Flours
- Rice
- Wearables
- Aprons
- Gloves
- Cleaning
- Wipes
- Appliances & gizmos
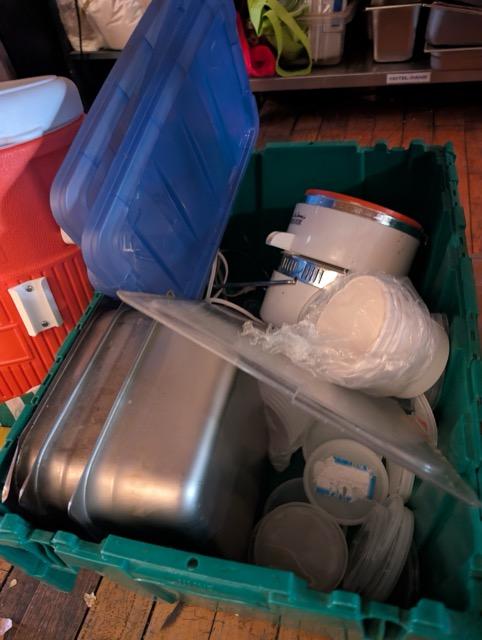
- Juicer
- Slow cooker crockpot style (3x, 1 disgustingly greasy)
- Heated soup tureen (2x)
- Ice cream maker (incomplete/no lid?)
- 4-up waffle maker
- Hot water kettle
- Random unidentified appliance part
- Brita water filter jug
- Big rice cooker
- Manual pasta machine
- Kitchen-aid stand mixer pasta attachment
- Salad spinner
- Food choppers / apple slicer
- Random unidentified appliance part
- Manual juicer
- Prep & processing
- Strainers - 1 large / 3 medium / 1 small
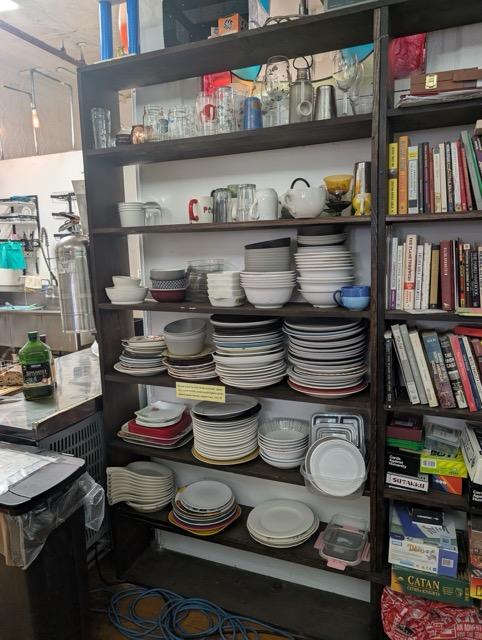
- Large mixing/serving bowls (4x)
- Cutting boards (~5x)
- Colanders (2x)
- Box grater (3x) (in two locations)
- Flat grater (3x)
- Zesting stick (2x)
- Garlic press
- Vegetable peelers
- Rolling pins (3x)
- Oven stuff
- Full hotel pans (~10x)
- 1/2 hotel pans (~5)
- Baking trays/pans (~20x)
- Stovetop stuff
- Steamer insert
- Random unidentified appliance part
- Storage
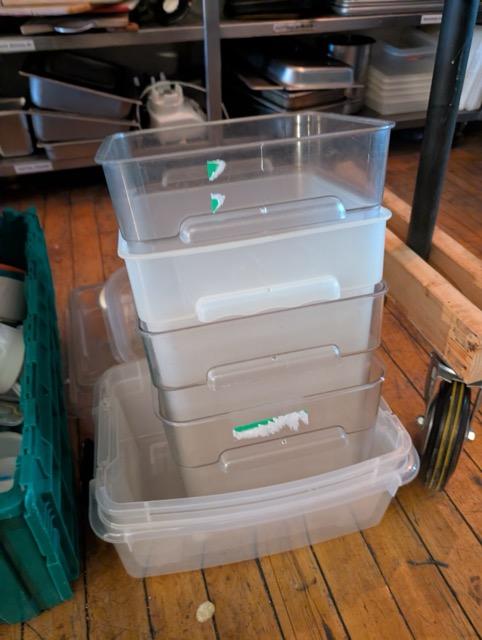
- Cambros (3x) no lids
- Plastic wrap & foils
- Knife block
- Serving
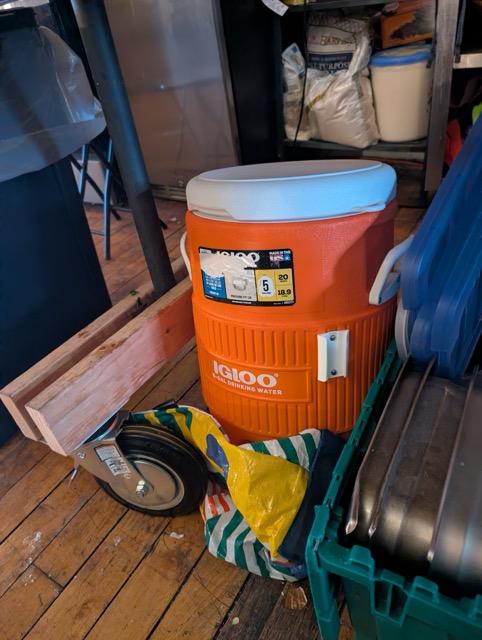
- Water cooler
- Pitcher (hidden away from general use)
- Cleaning
- Sponges
- Dish scrubbers
- Utensils
- Spatulas
- BIG spoons
- BIG slotted spoons
- BIG pasta spoon
- Ladle
- Ice cream scoop
- "Butter knives" (one bajillion)
- Forks
- Spoons
- Lids (one bajillion)
- Can opener
- Measuring cup
- Funnel
- Knife sharpener
- Disposable chopsticks
- Disposable utensils and plates
- Stand mixer (kitchen-aid)
- Handled pot (x7)
- Soup pot (~8)
- Hot plates
- One burner flat style
- Two burner coil style
- Pan/skillet (3x)
- Hand whisks
- Tongs (~6)
Shelving stock
Wire shelving
- 10x 18" x 4' (chrome) (Good for lining the basement hallway, will need 8-10)
- 3x 18" x 3' (black epoxy)
- 3x 18" x 2' (white epoxy)
- 2x 14" x 2' (chrome)
Wire - Rusty stuff
- 2x 14" x 3' (rusted)
- 1x 16" x 3' (rusted)
Pole costs
- (12x) 64" posts = $133
Possibly useful equipment and fixtures
If we ever operate from a planning perspective, vs grabbing what's available, these might be interesting options.
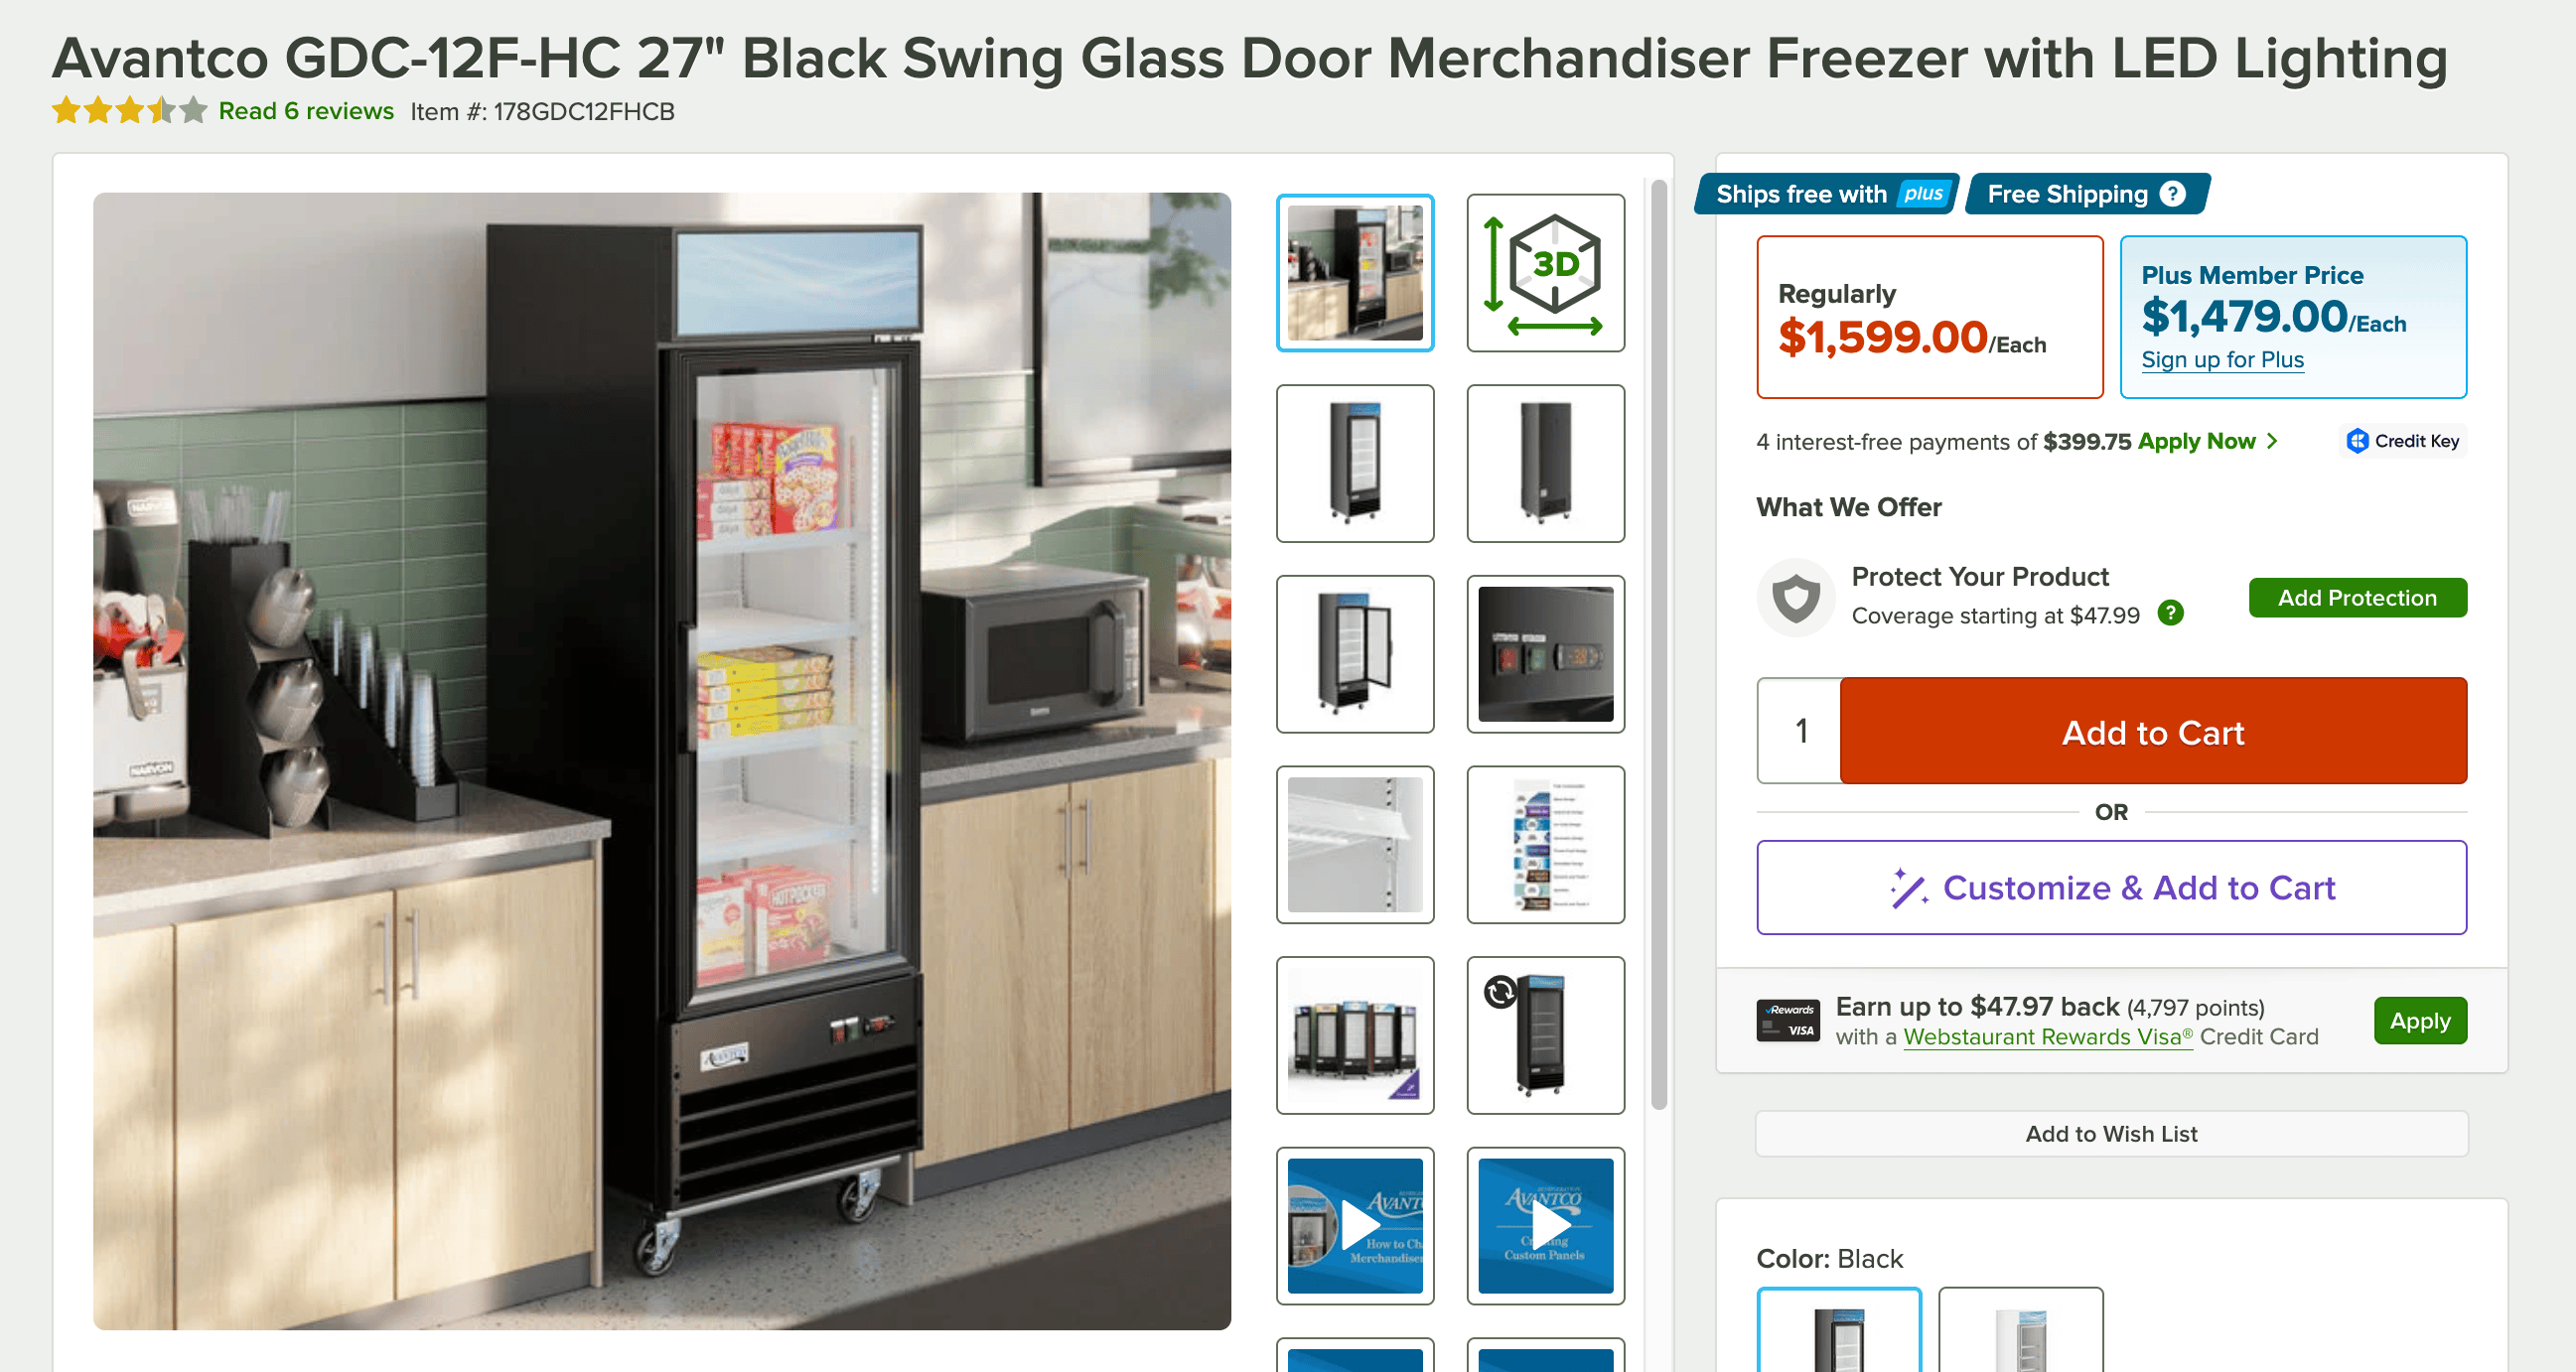
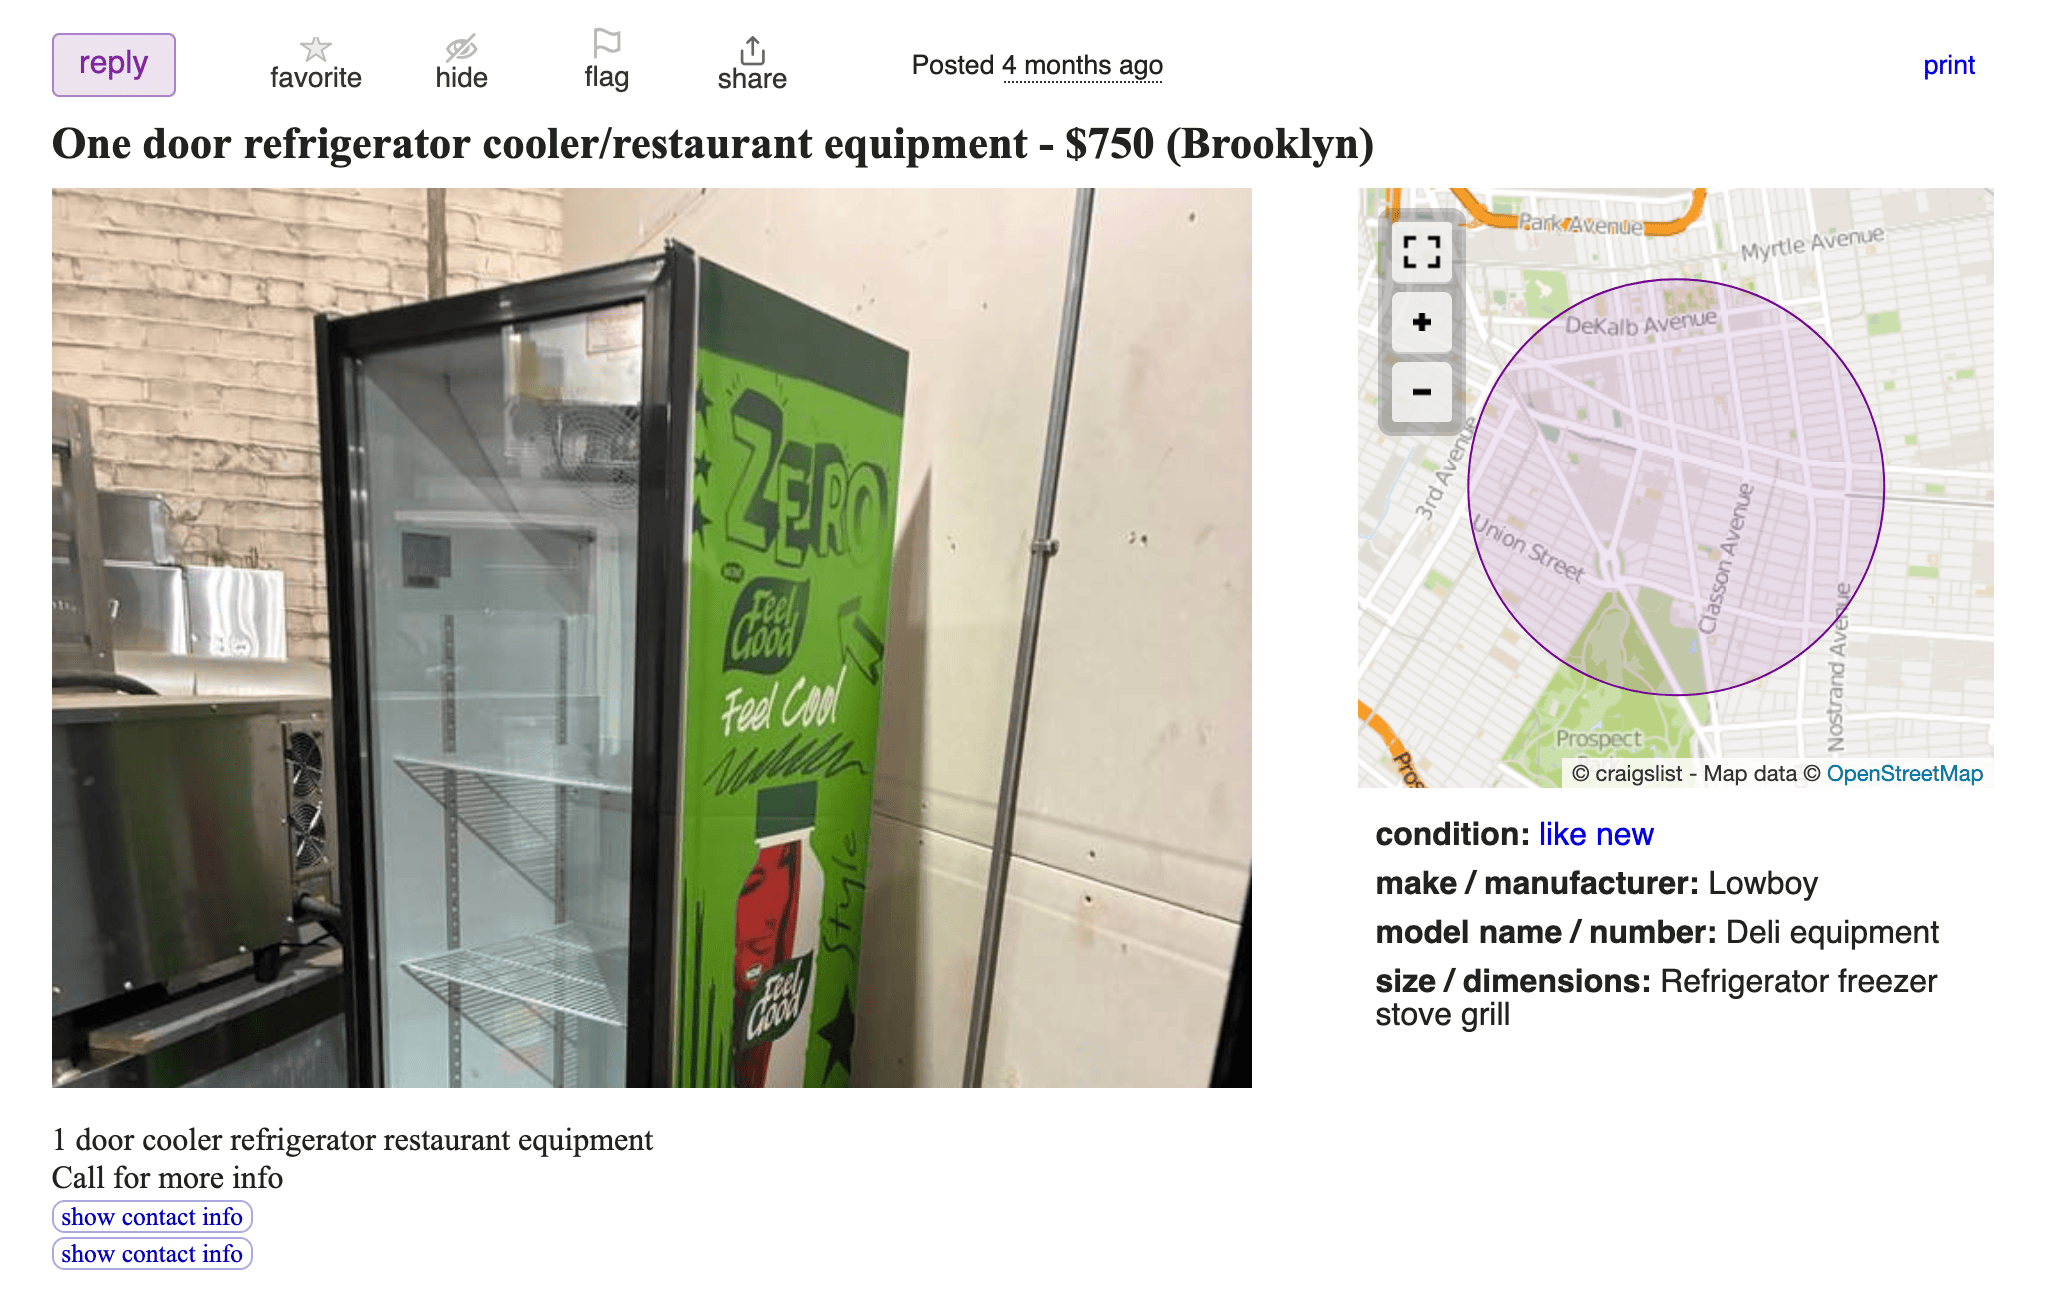
Multiple small commercial frig/freezxer units
vs. household frig and freezer units, these offer easier logistical breakdown (e.g. common frig with designated coworking shelf, dinner frig, freezer with designated pantry and dinner shelves)
Would mean more potential equipment failures, maybe more simultaneous units running (noise), but could support much better organization and maintenance.