
2025 Electrical rehab plan
Big Ol' List
- Gain better understanding of power routing
- 3 phase leg balance (if still relevant)
- Panel -> sub panel routing (identify lines fed from glass sub-panel)
- Examine three-phase lines running into space (gym fan, switch in center of main space), determine if they can be used to supply 110 lines, determine what 110 lines are already being branched from them.
- Replace worn outlets
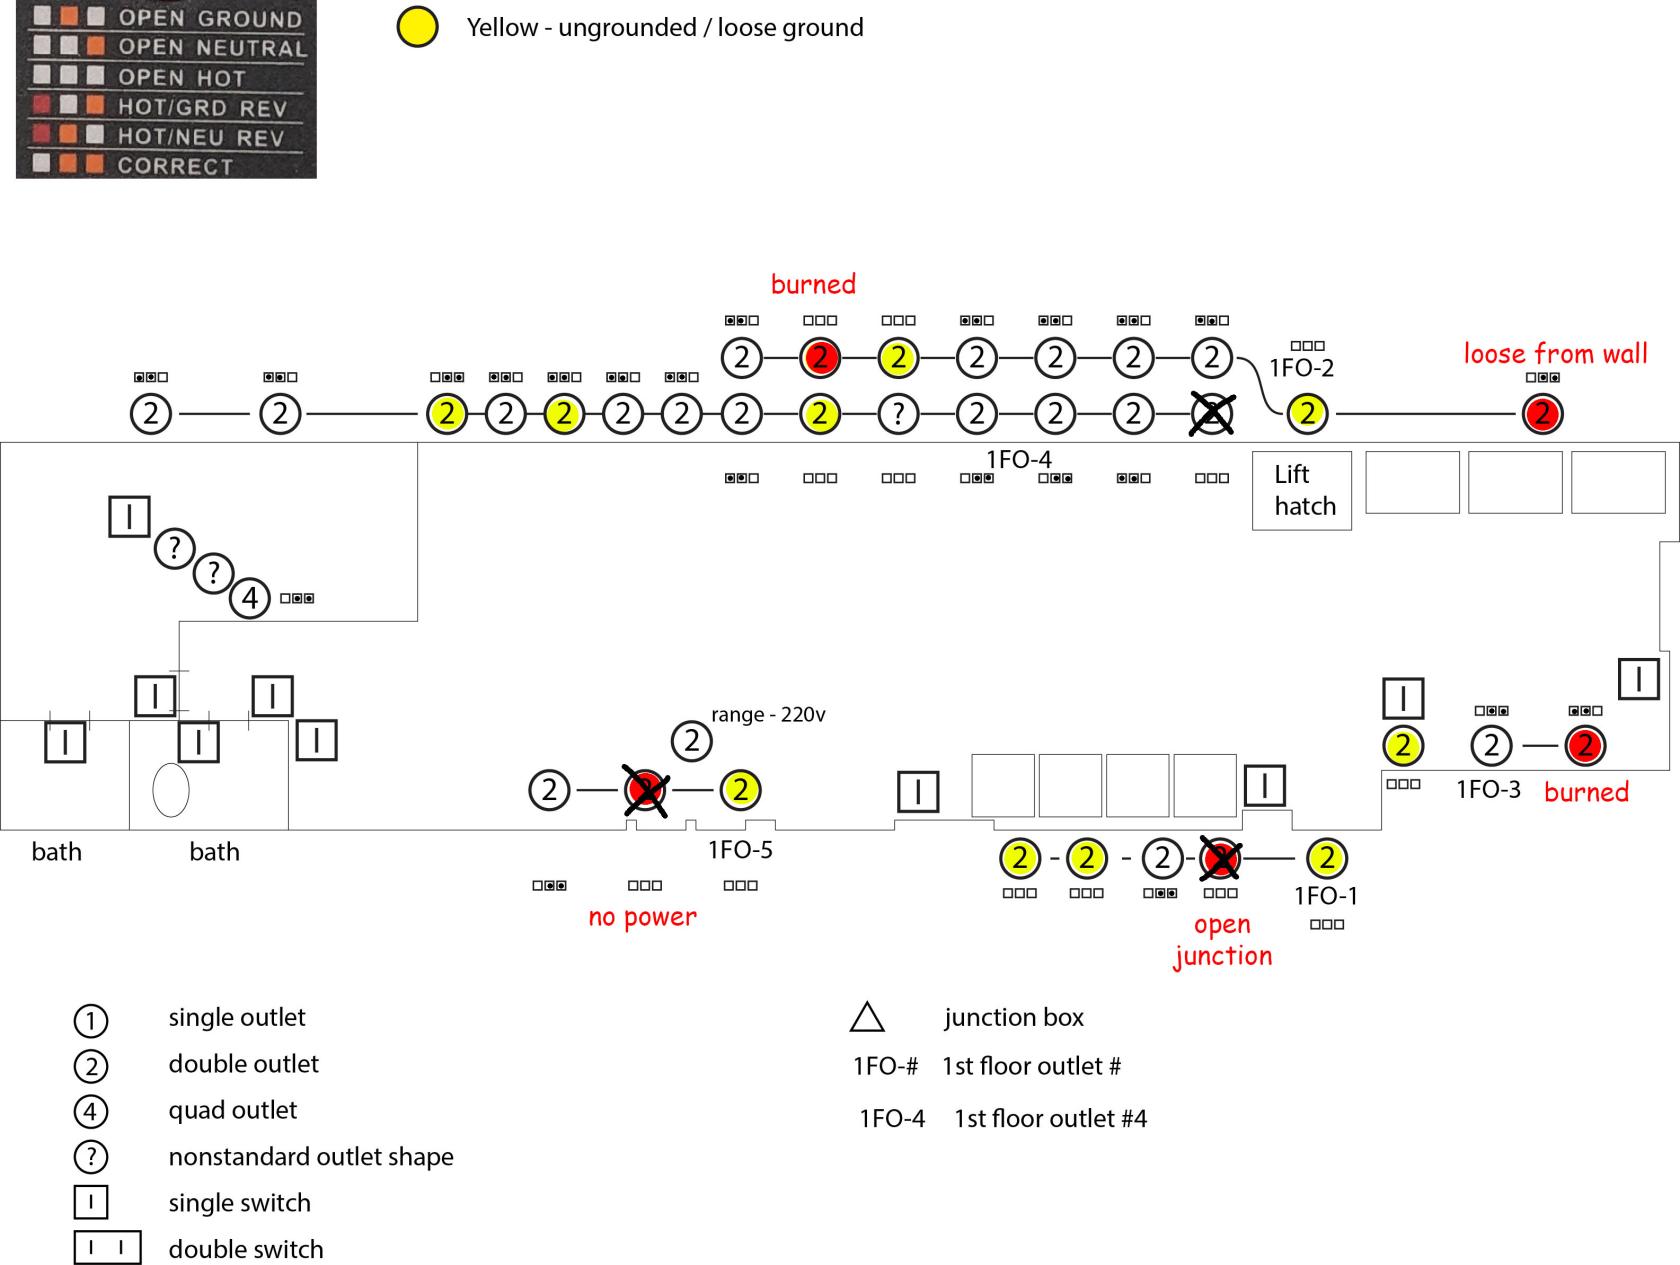
- Resolve faulty outlet issues (map below). Most faults may be resolved by replacing outlet, and the new ground from recent mains upgrade.
- Check for old failure-prone fabric wiring
- Ensure matching breaker/wire ratings.
- Properly re-route bx/armored cable runs (AC, stove) to avoid fire/steam pipes
- Create easier and more reliable/independent pantry frig power management via dedicated lines with clustered switching panel.
- Give kitchen generous dedicated power to avoid conflicts with other space usage, and ability to dependably run all fridges, and operate multiple appliances at once.
- Glass fuse panel
- Replace glass fuses with breaker-fuses, map lines, label
- Replace with breaker panel or breaker+splice box?
- Install additional breakers and stub lines to feed basement/basement rear? (110? 220?)
- Install Marks recommended lighting remote option (Lutron?) to create better switch placement for 1st floor light control.
- Goal is a 2x 3 switch clusters, one set at front door, one set on frame of emergency exit.
- Swap 1st FL 2x4 panels for bi-color dimmable panels, free up existing 7 panels for basement use.
Maps (blank maps here)
Reference material
Map of known 1st floor outlet faults:
No comments to display
No comments to display