Skip to main content
585 Plumbing Map
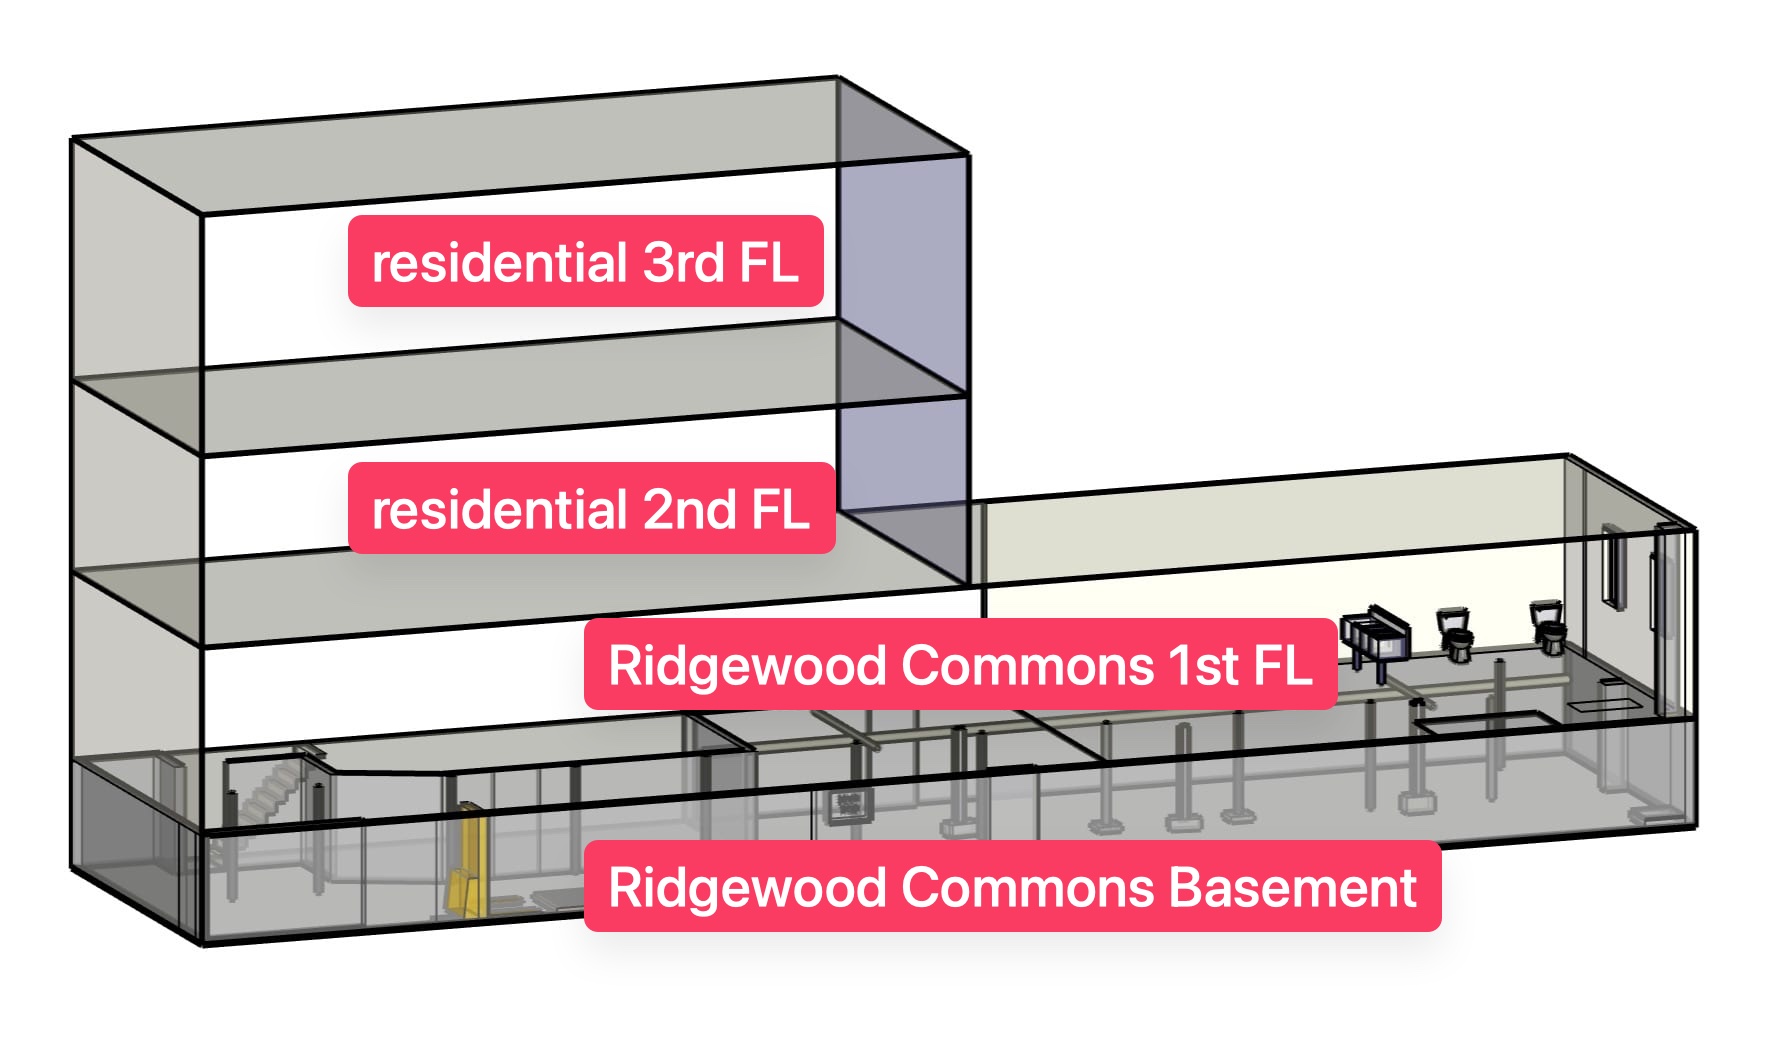
Building view
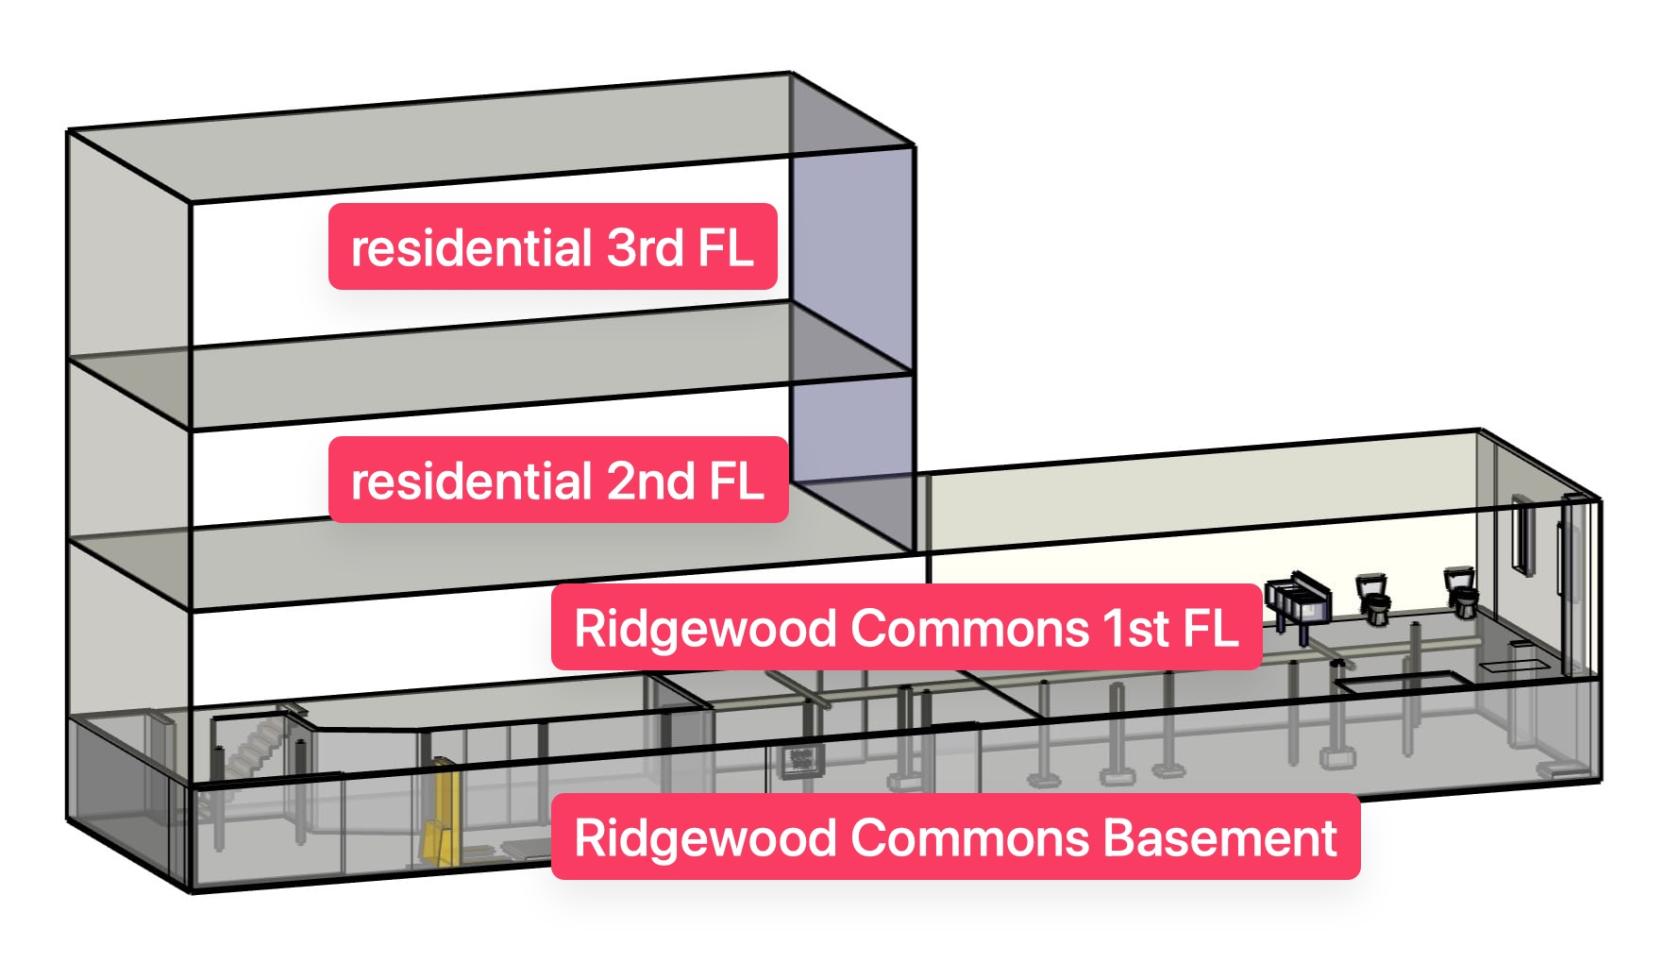
2nd and 3rd floor are residential rentals.
Ridgewood Commons occupies 1st floor and basement.
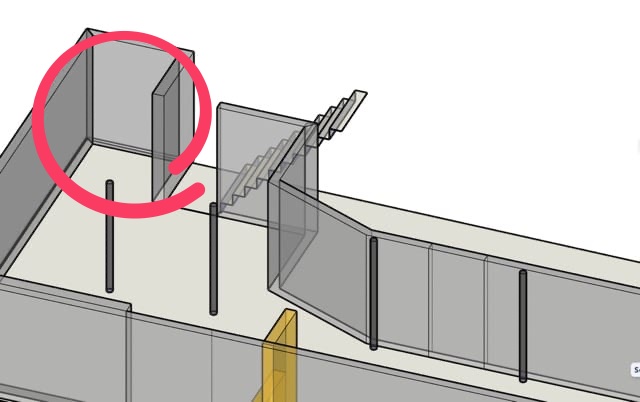
Mains entry
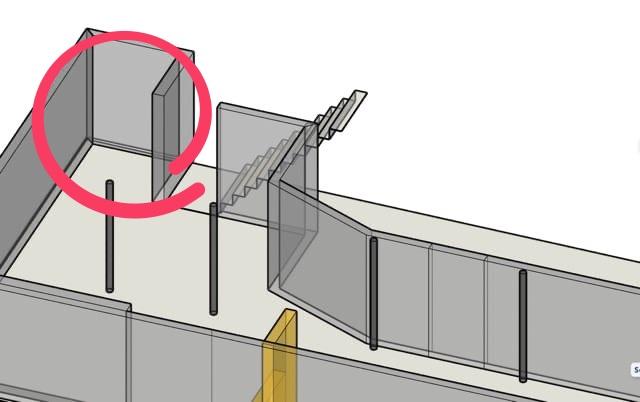
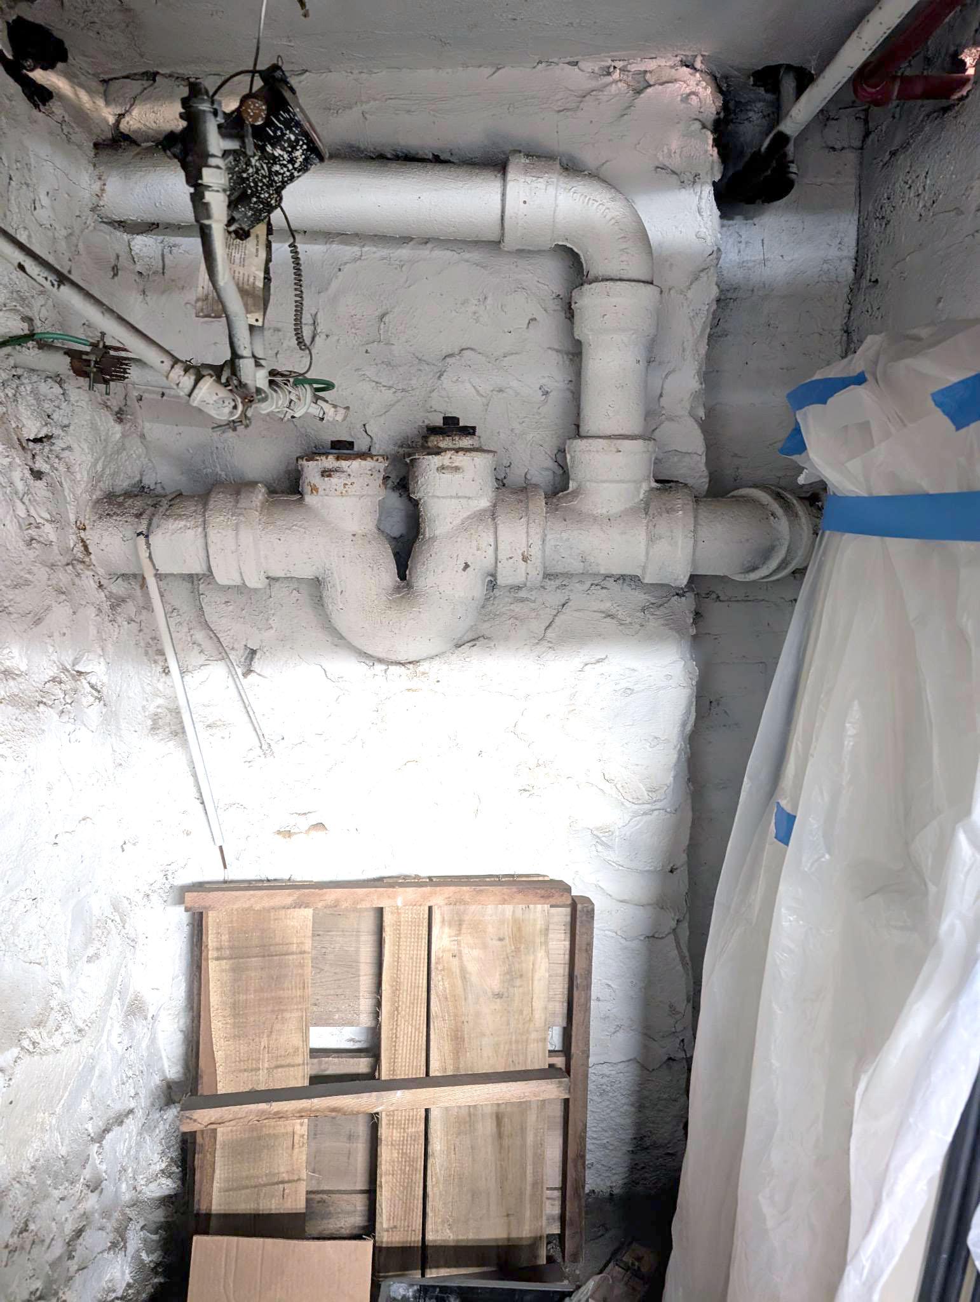
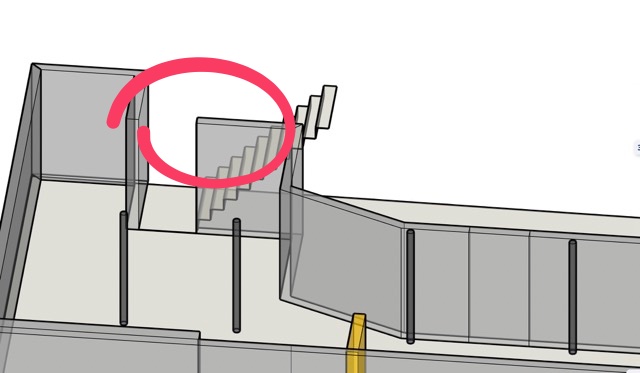
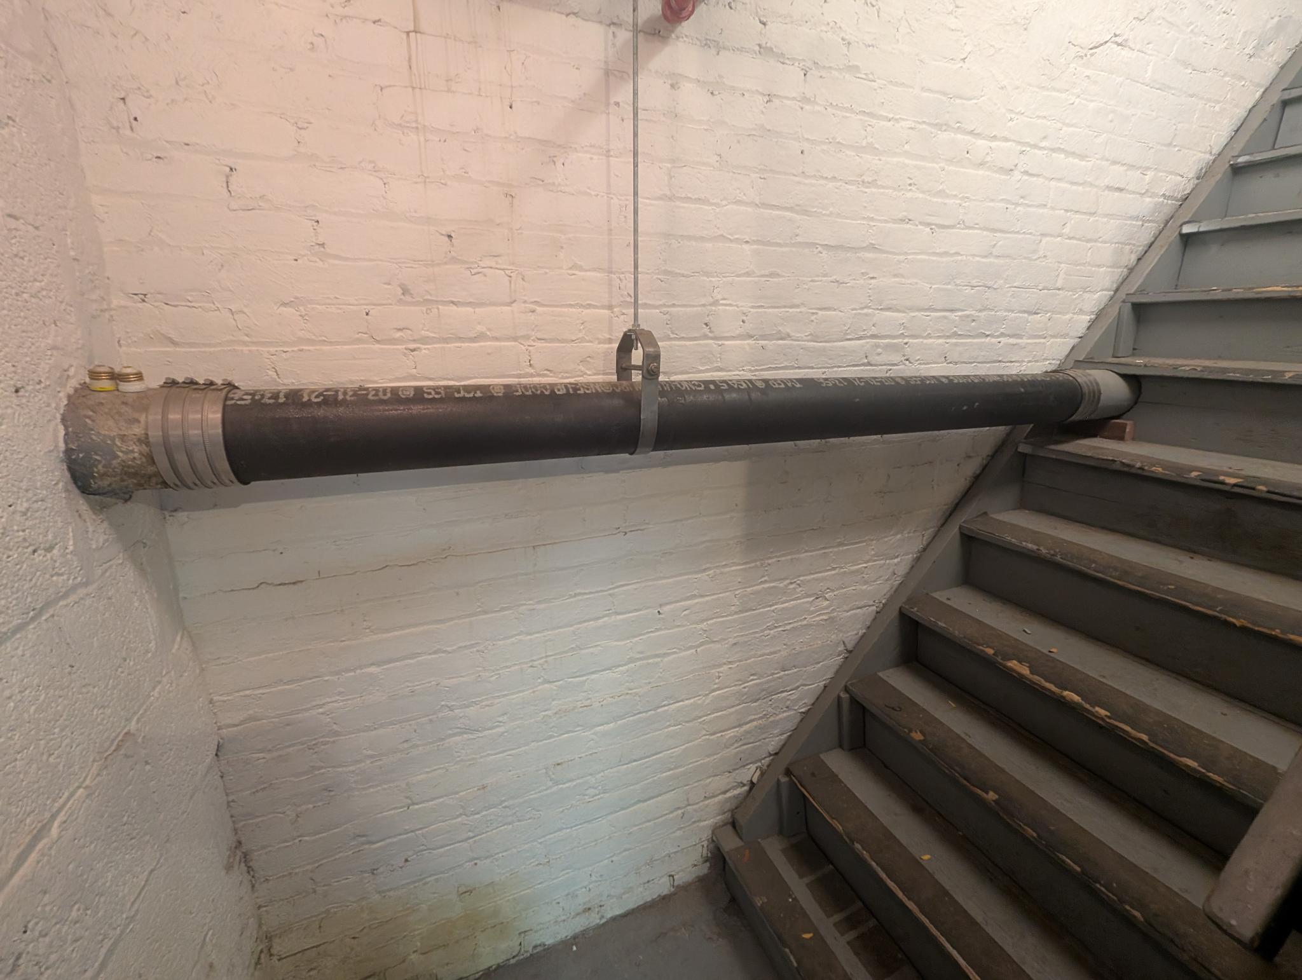
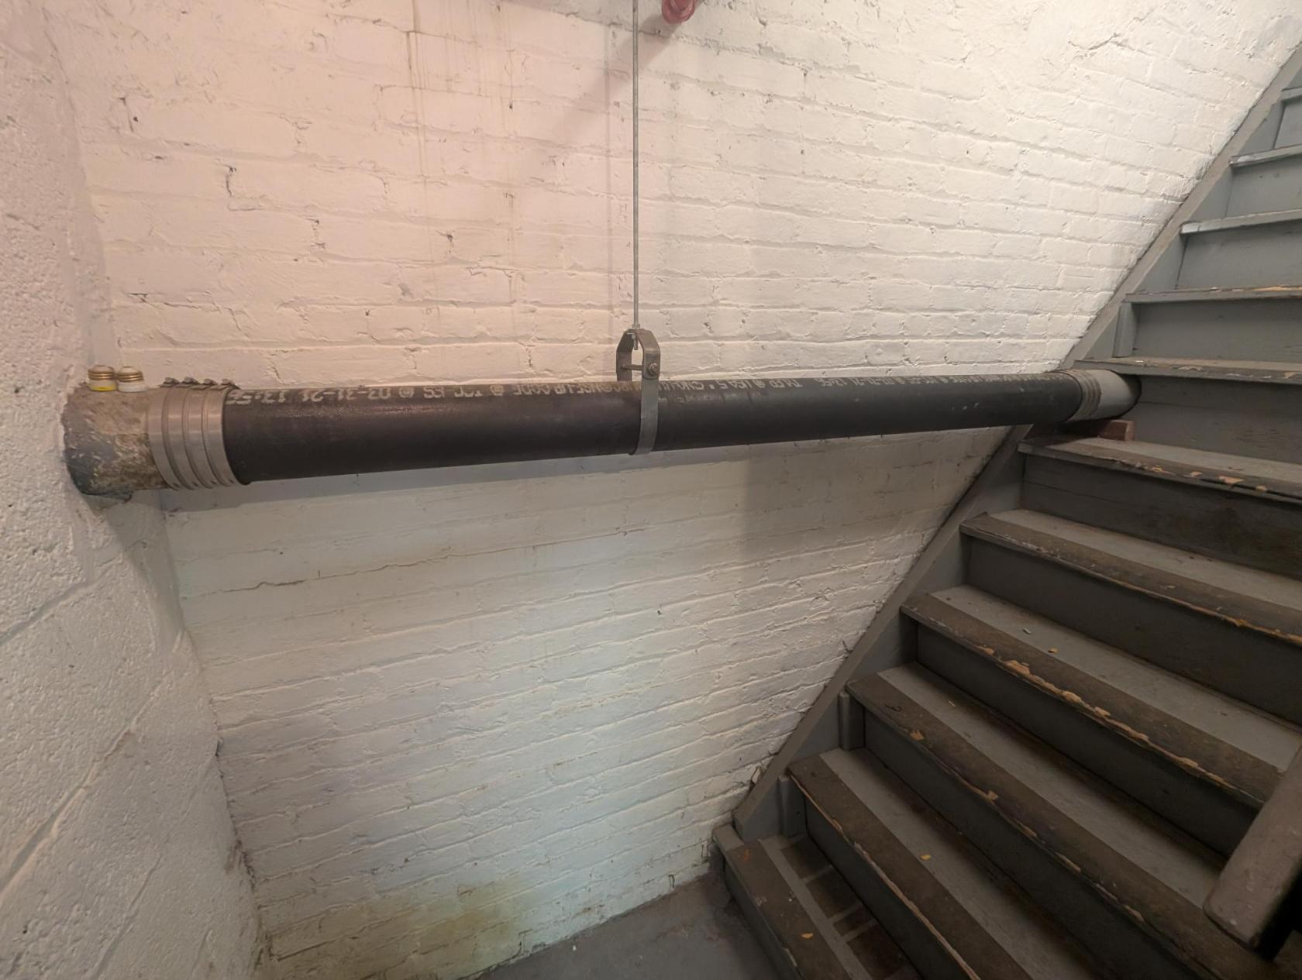
Stairway portion
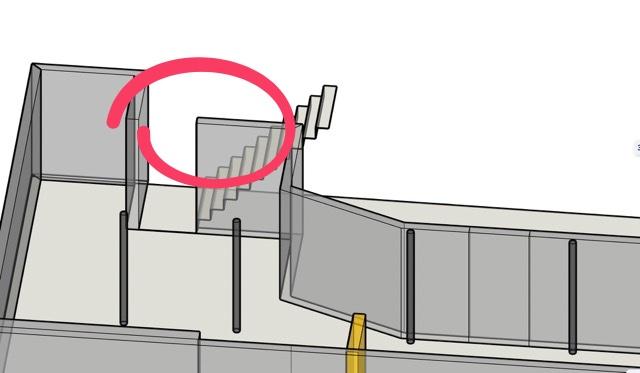
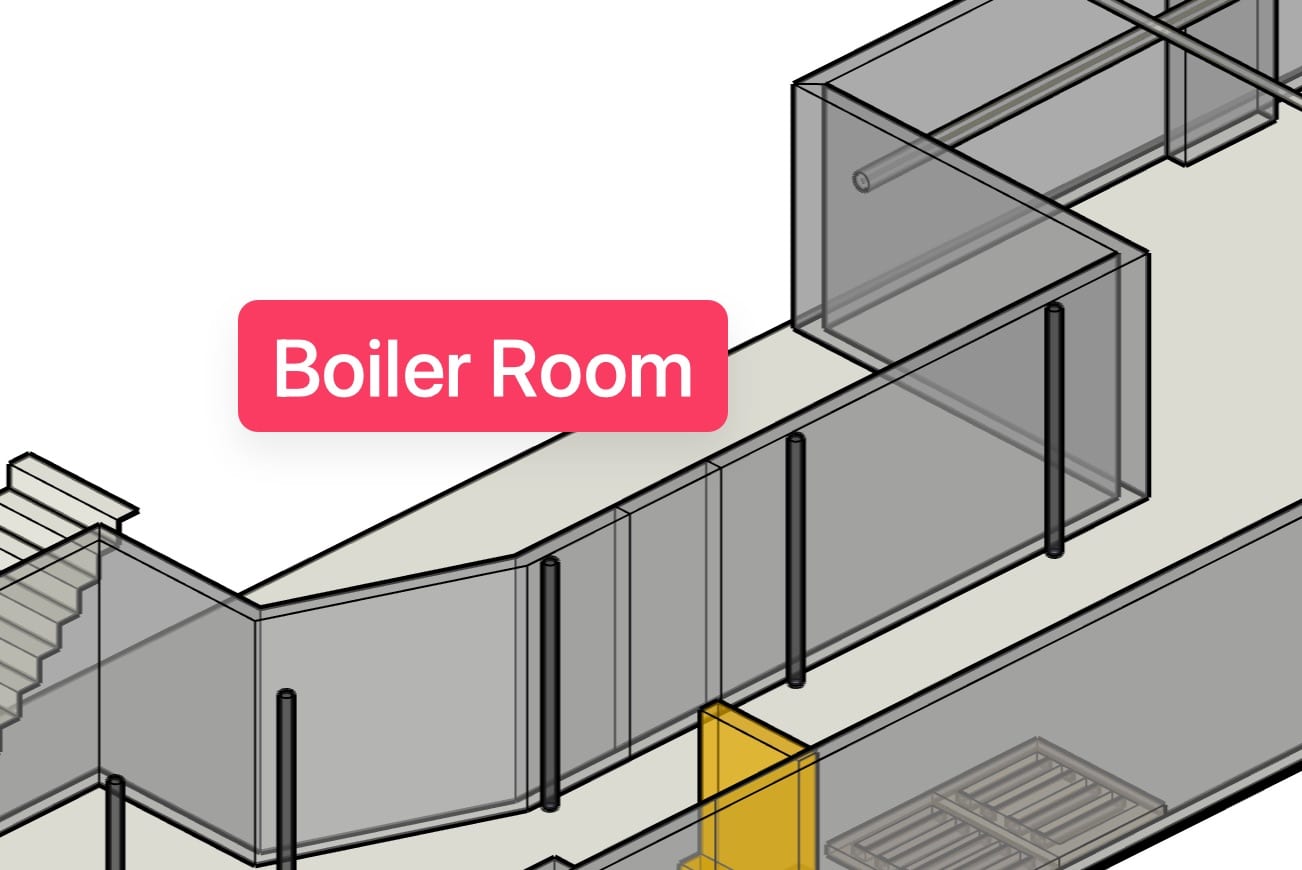
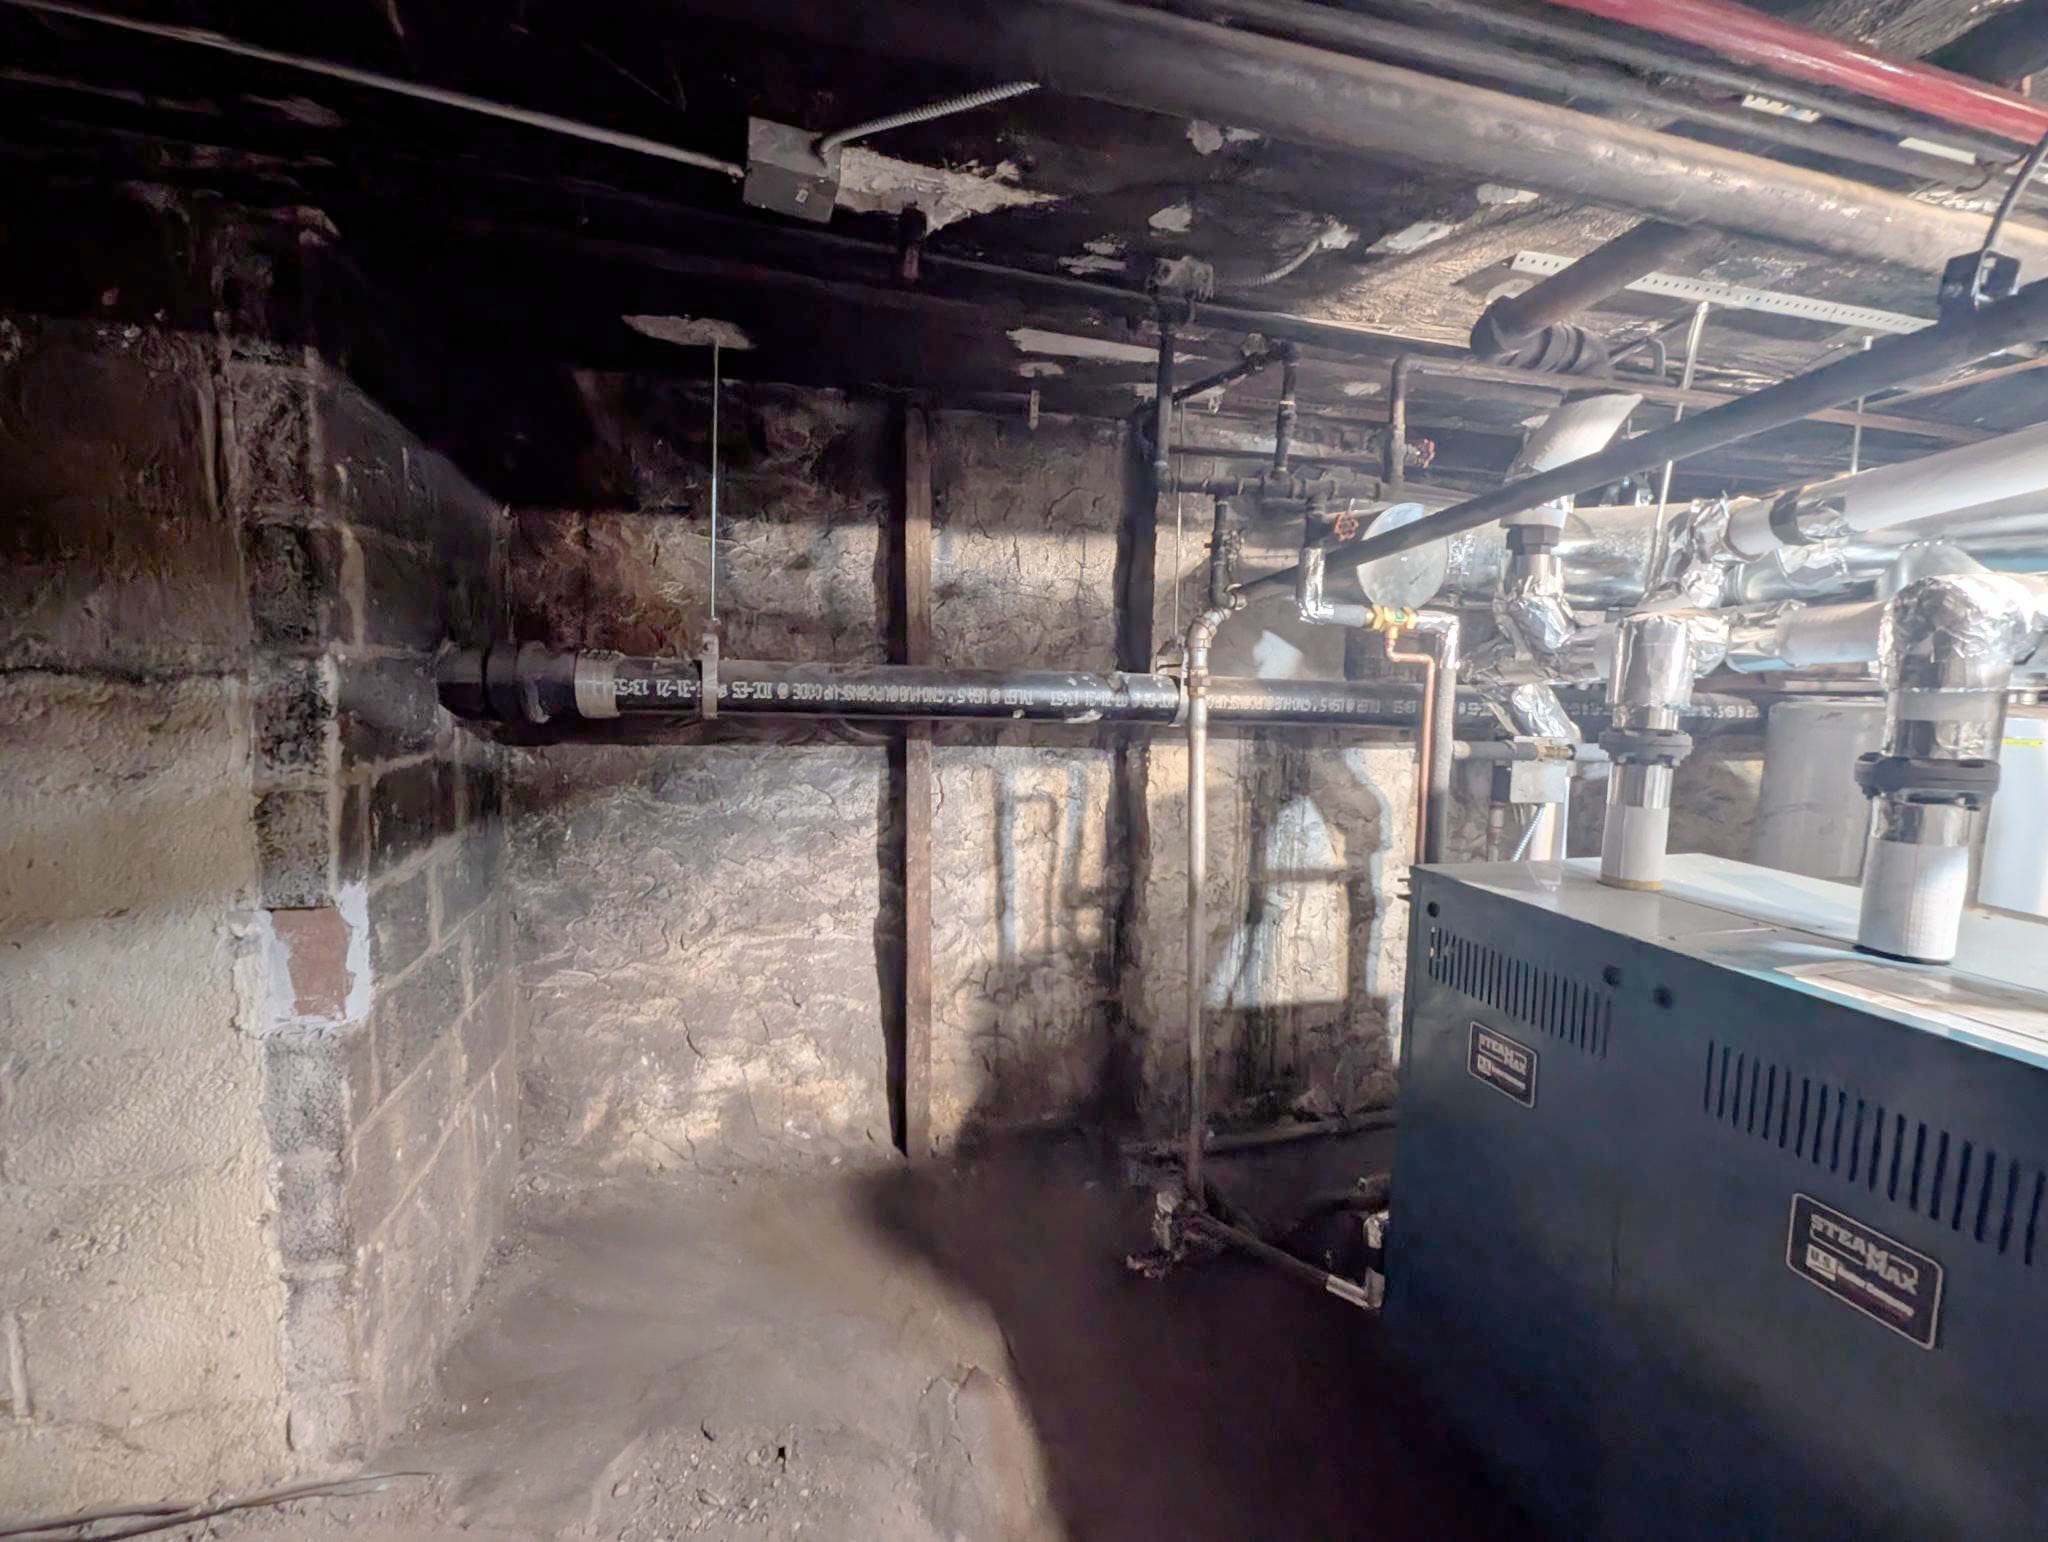
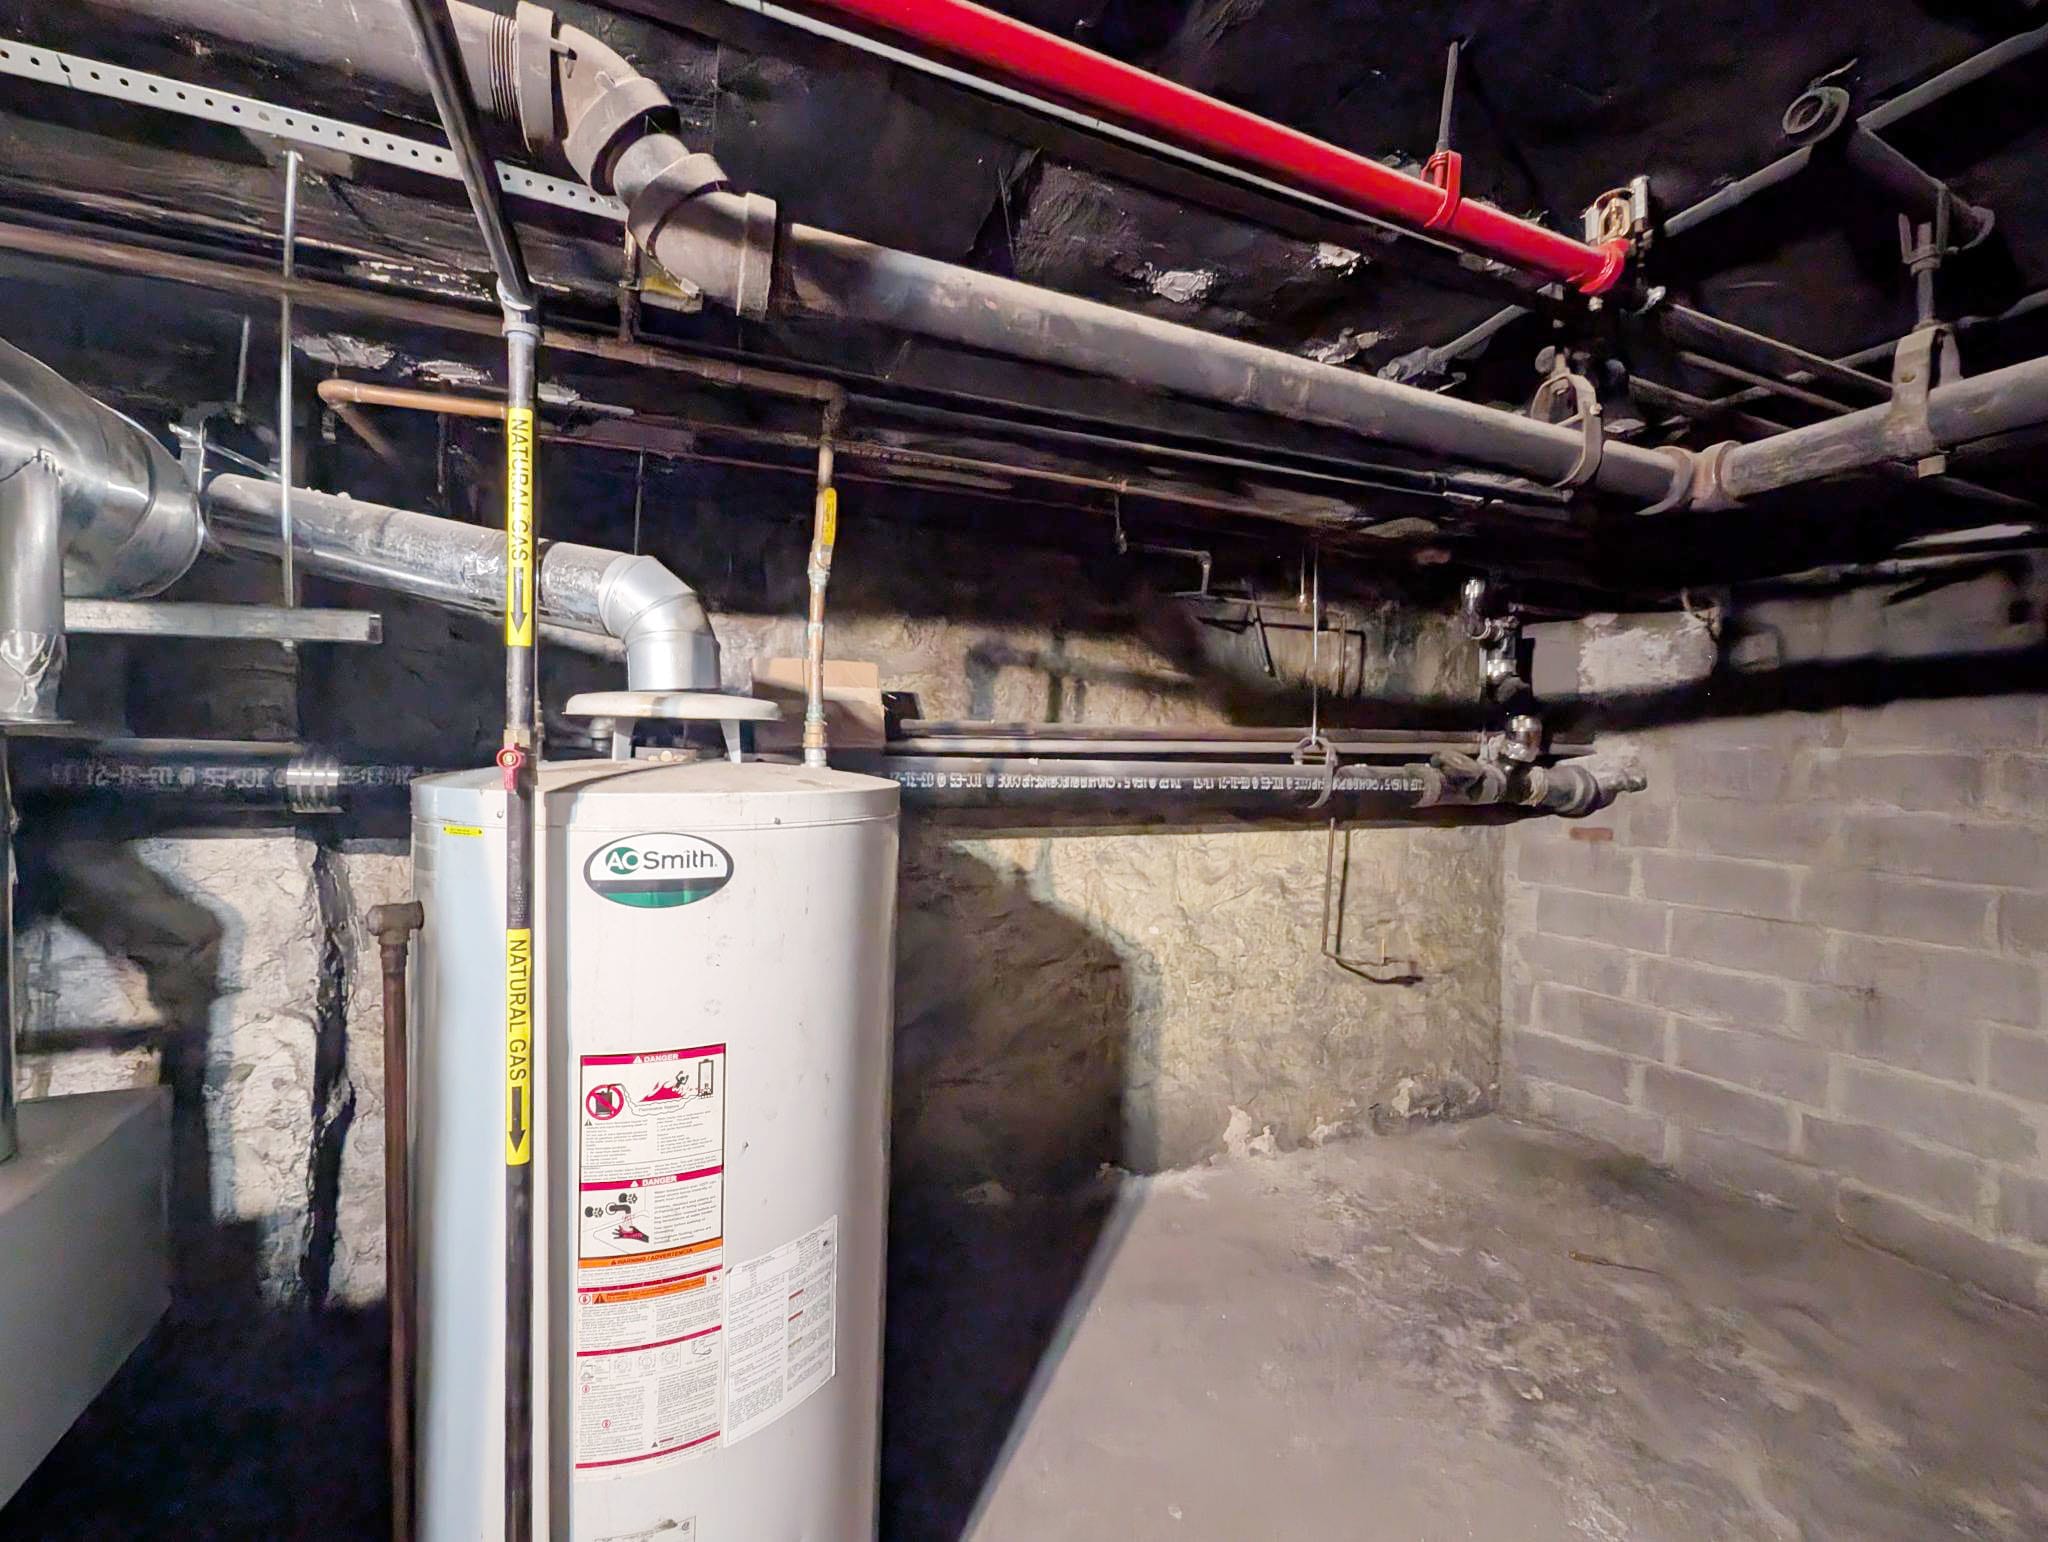
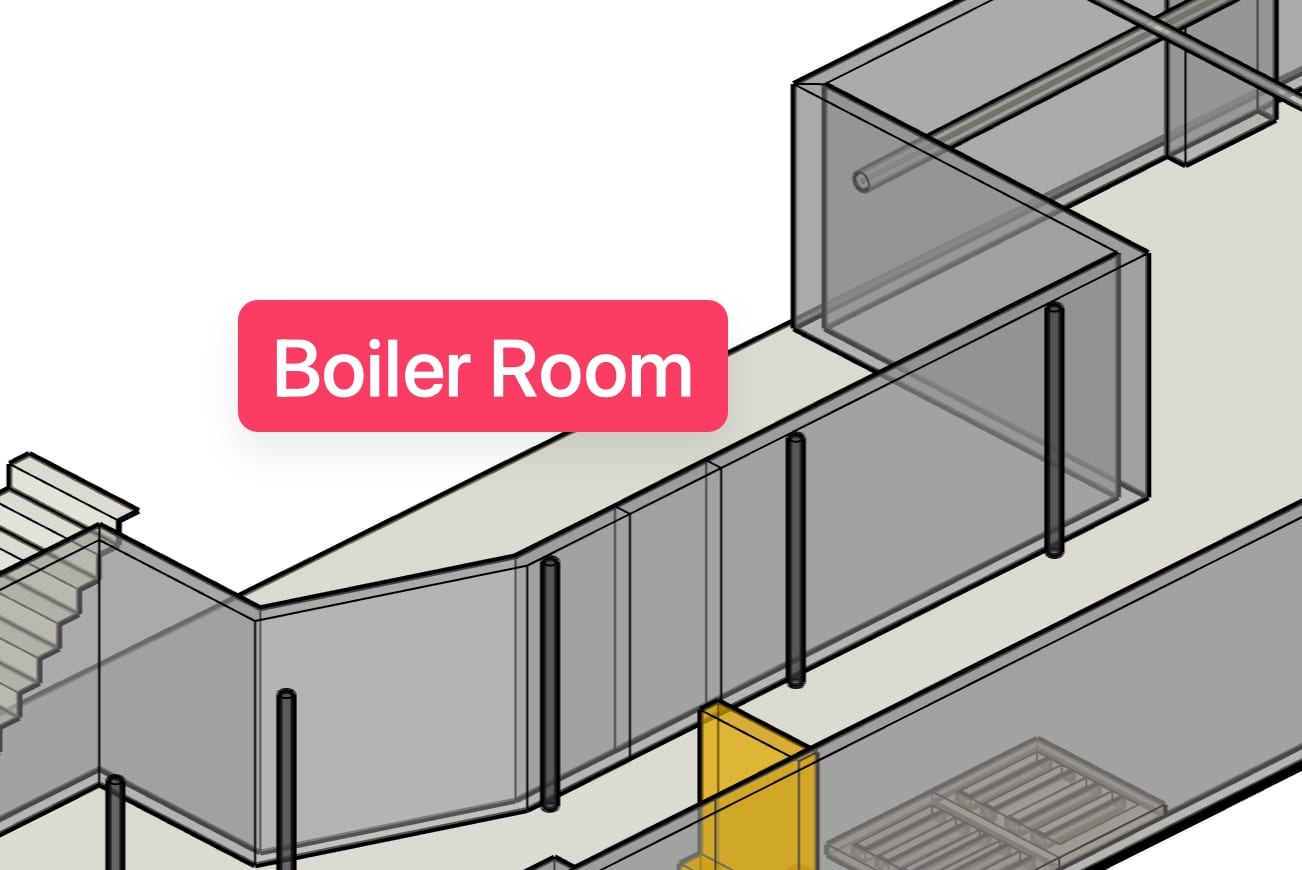
Boiler room portion
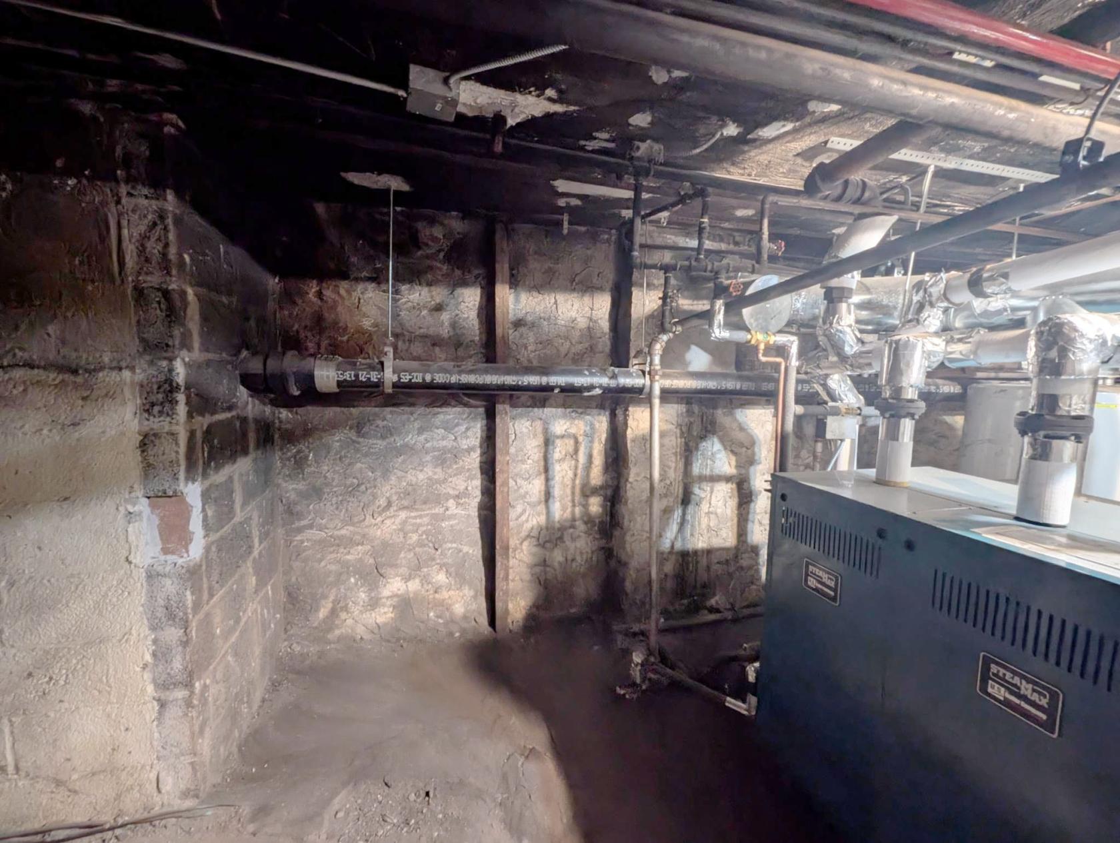
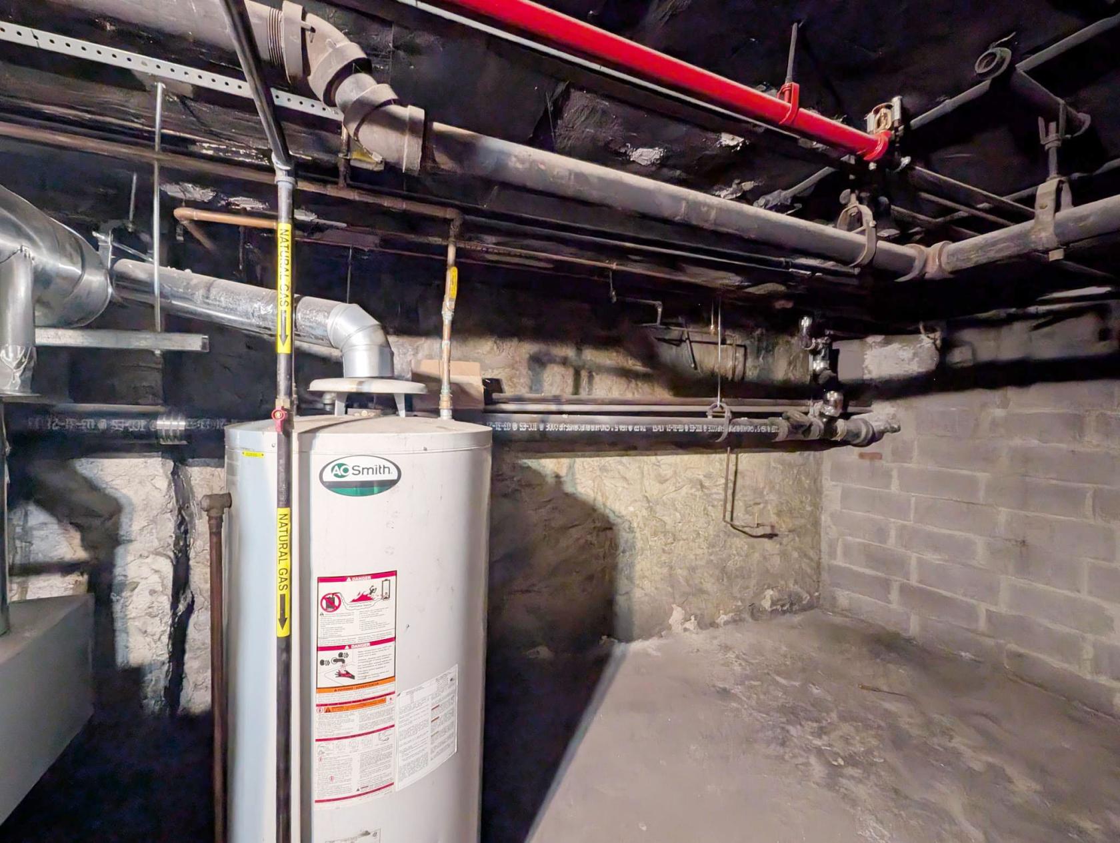
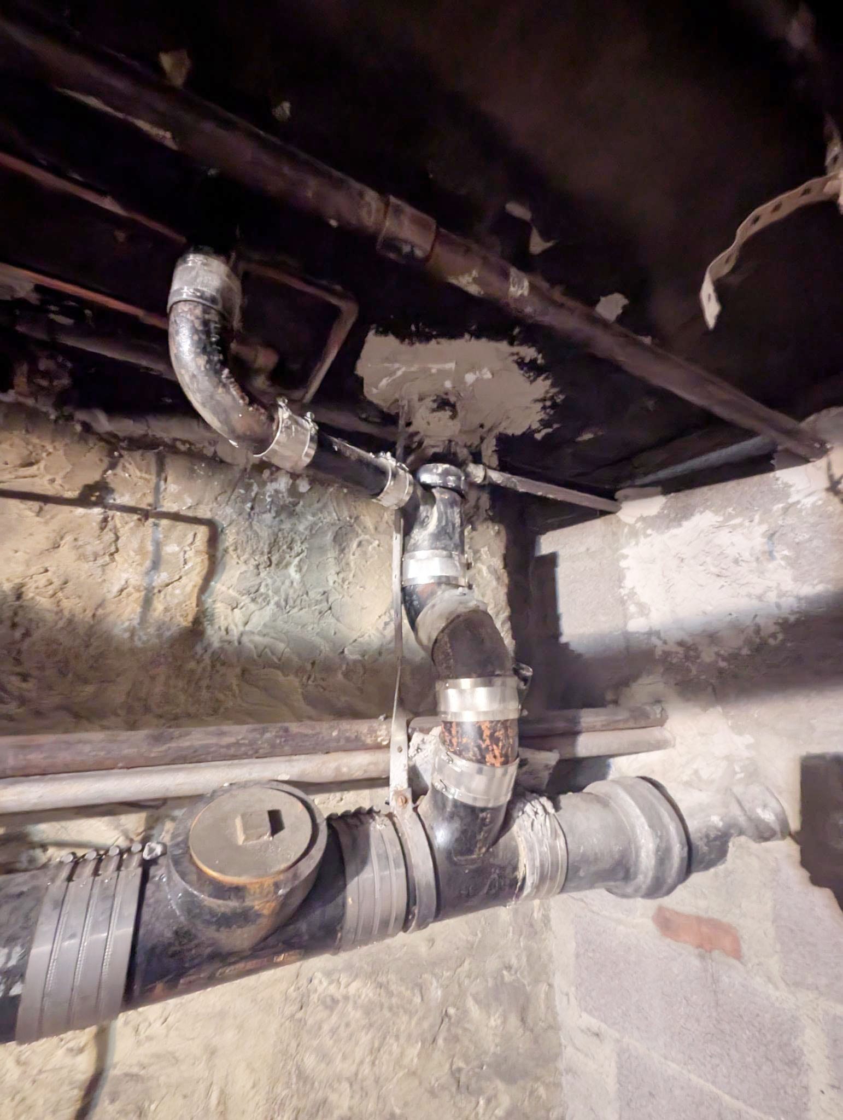
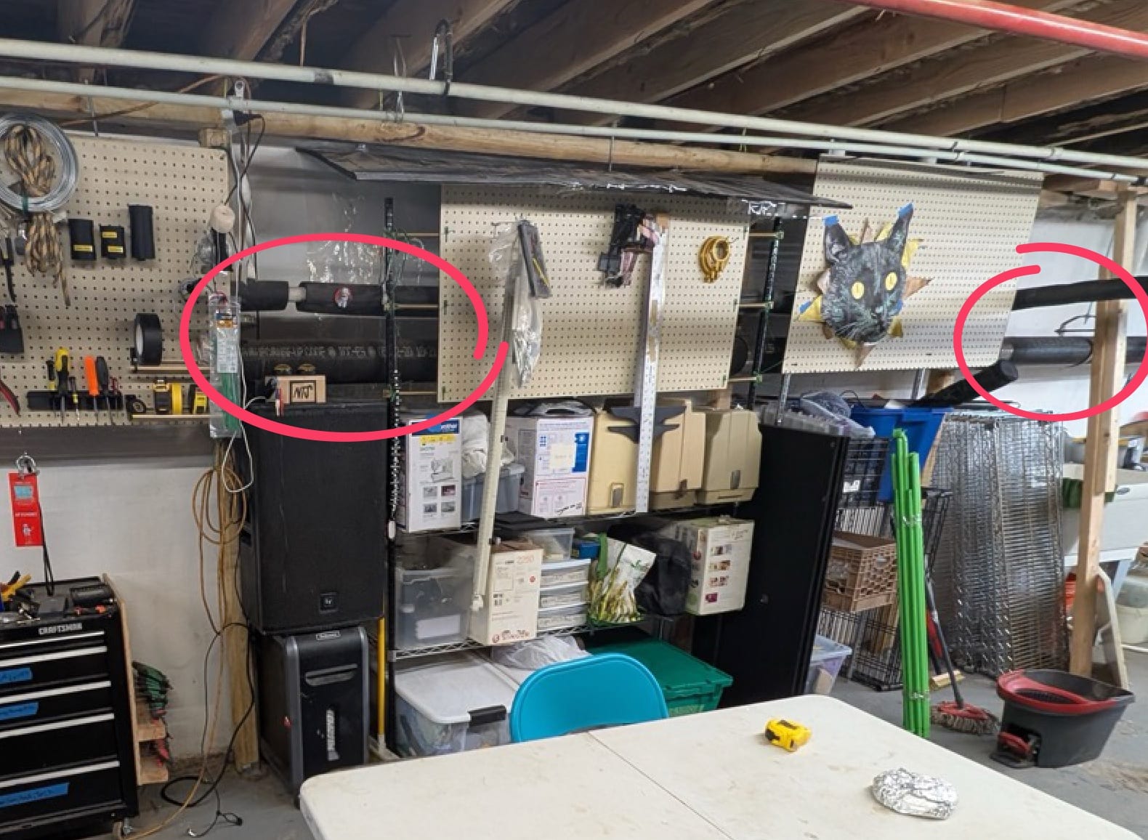
Main space
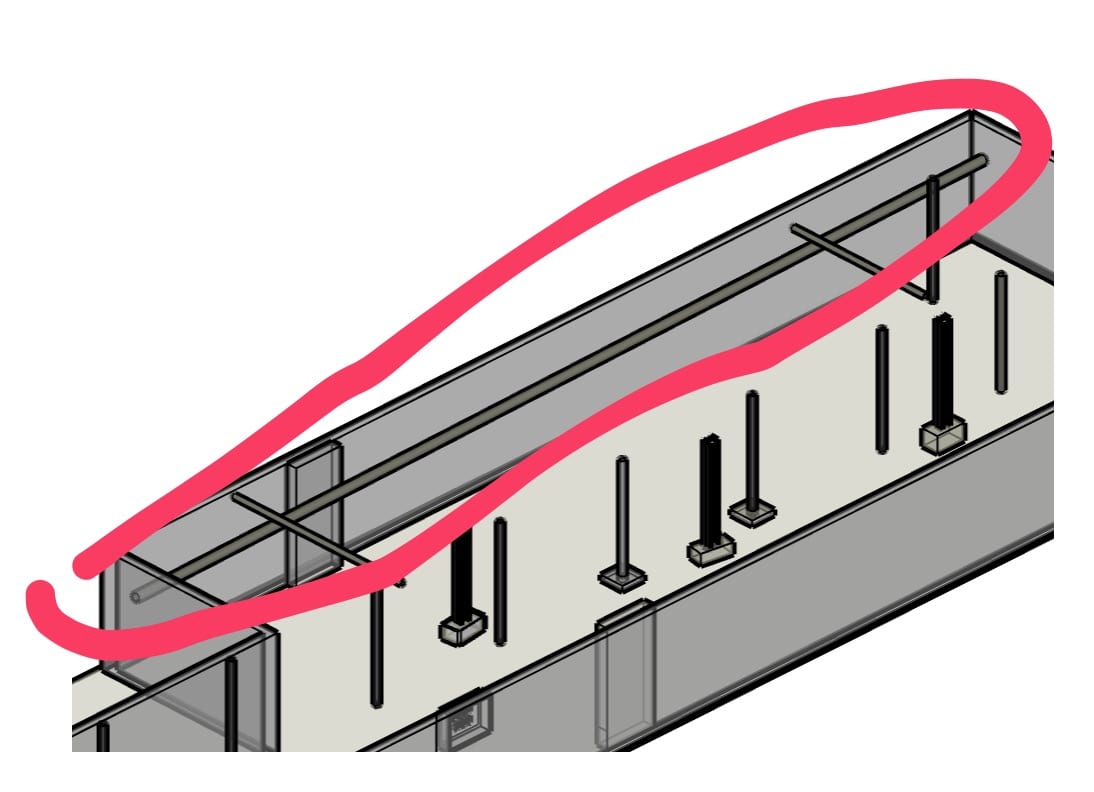
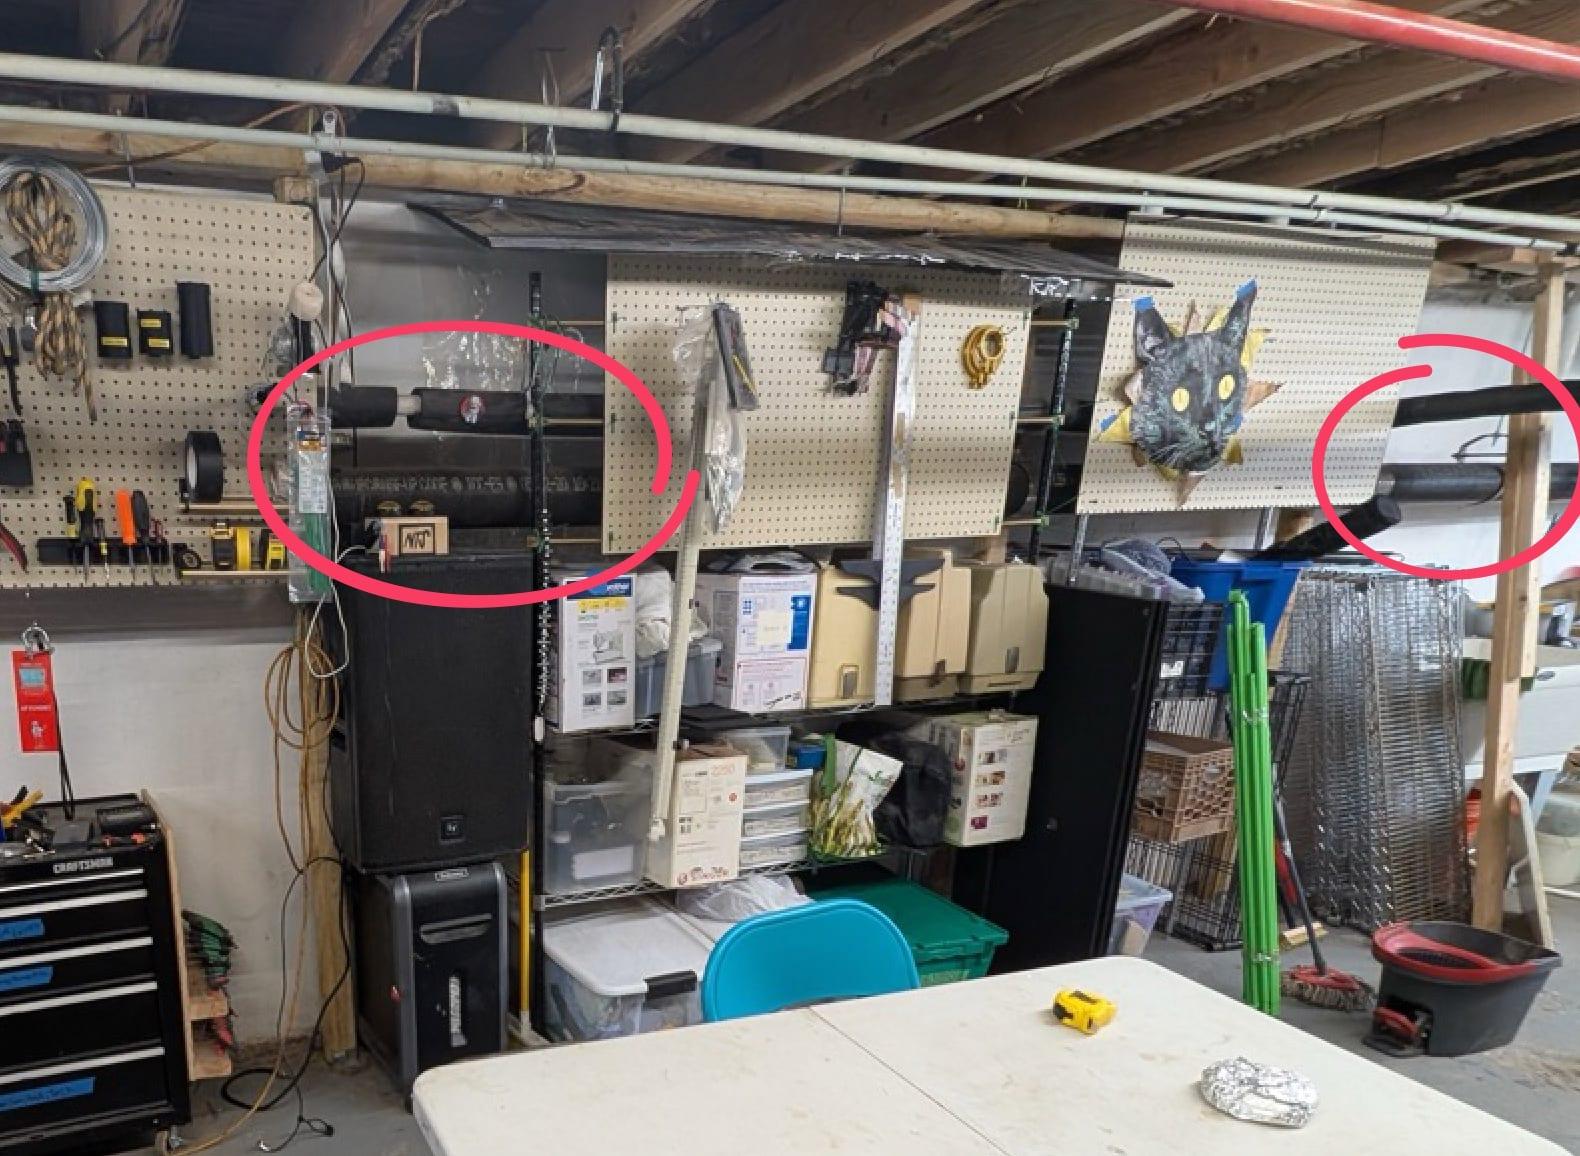
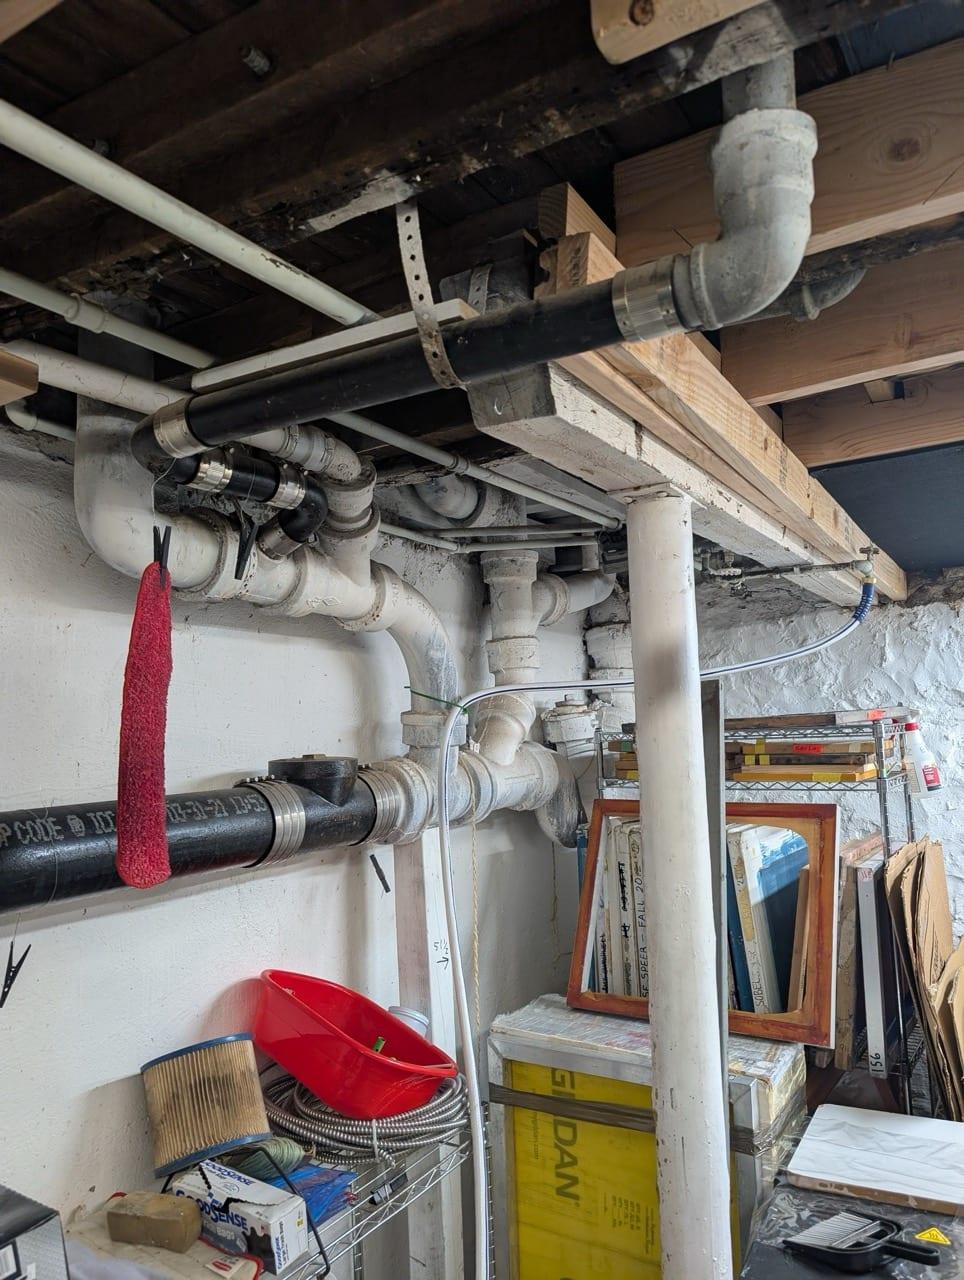
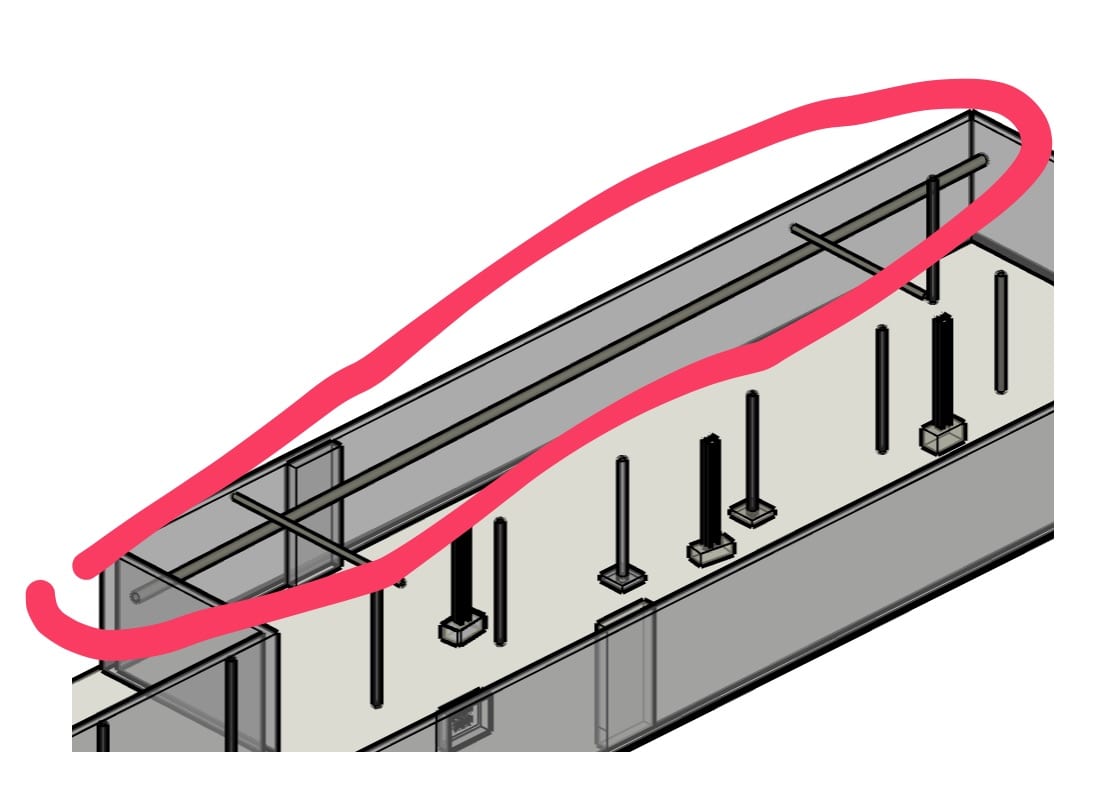
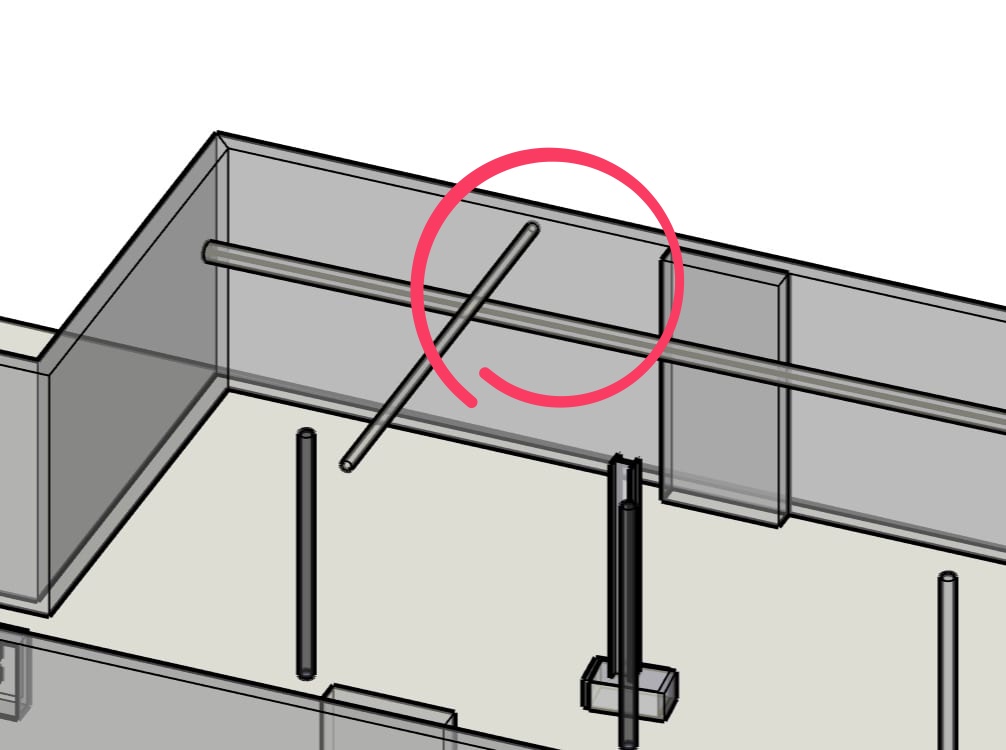
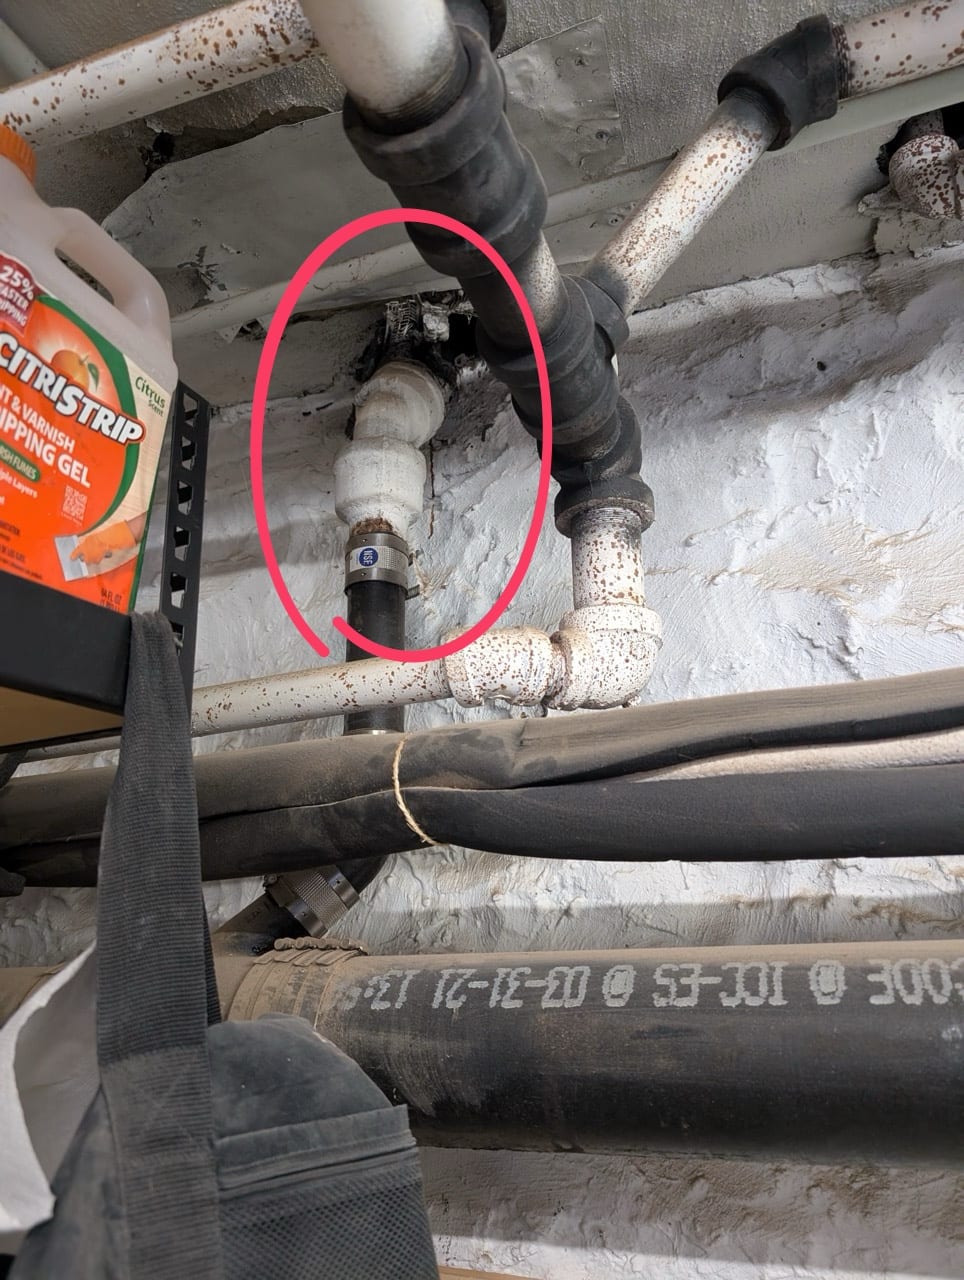
Main drainage pipe runs down wall through main space, steam pipe runs parallel/above from exit of boiler room. At a certain point that steam pipe makes a right angle and crosses to center of room. Crossing pipe is shown in diagram and image above, long parallel run is not shown in diagram.
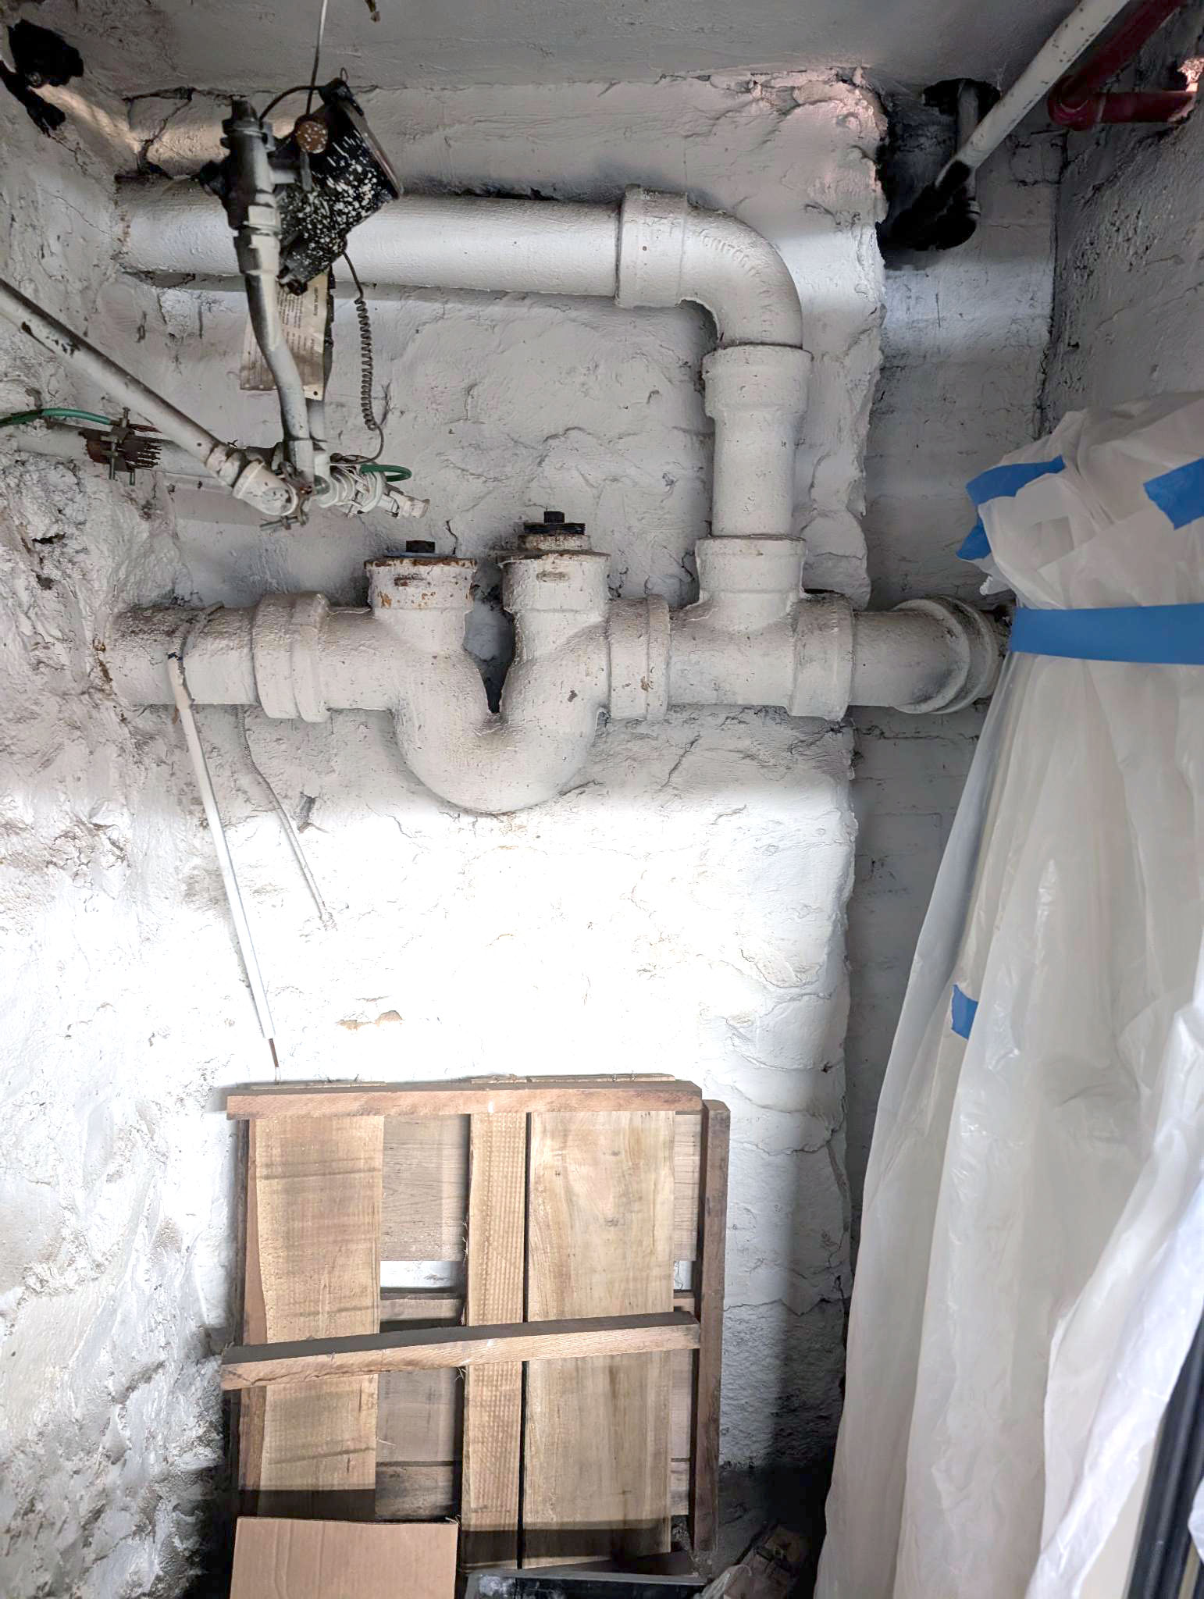
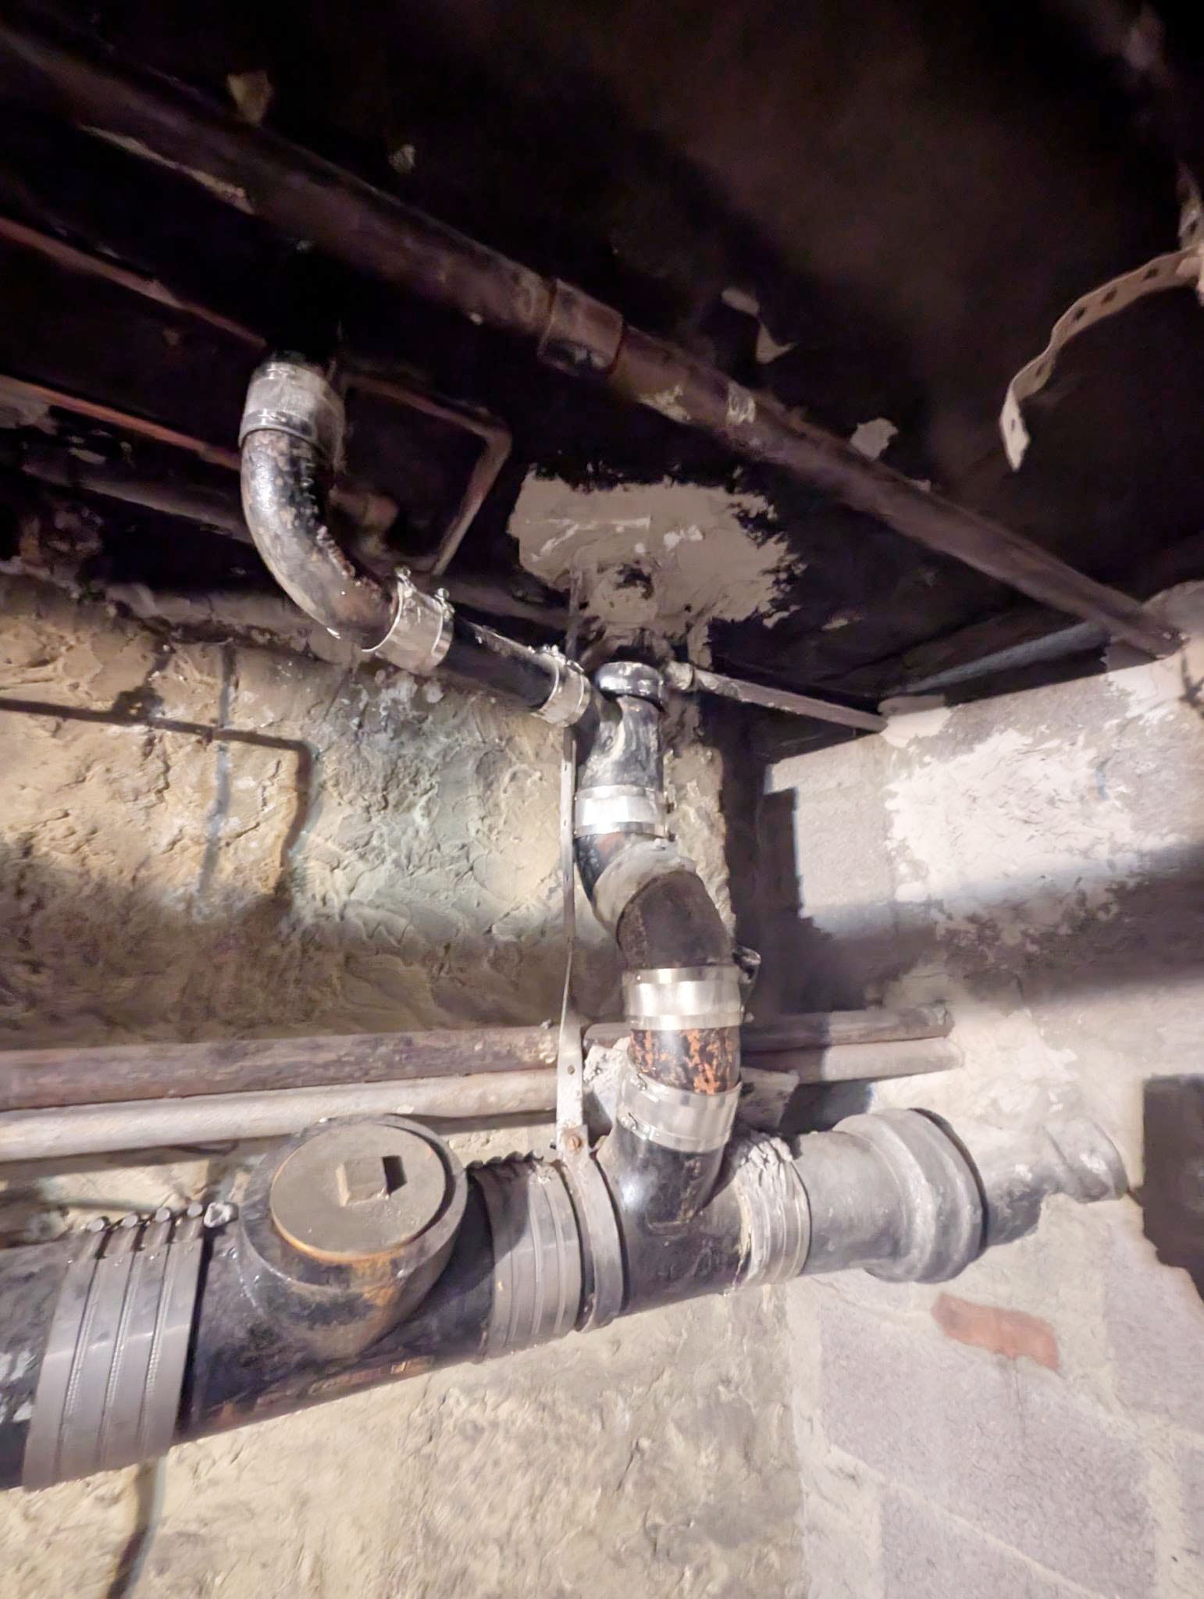
Leftover hookup from previously installed bathroom (also has cut-off C/H supply lines nearby)
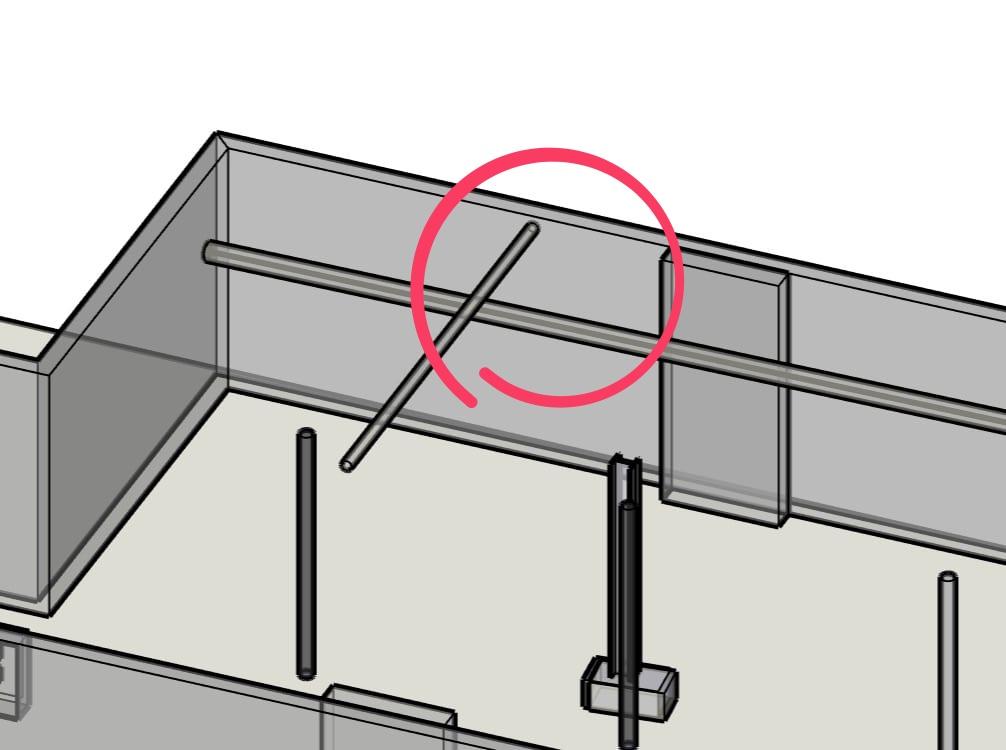
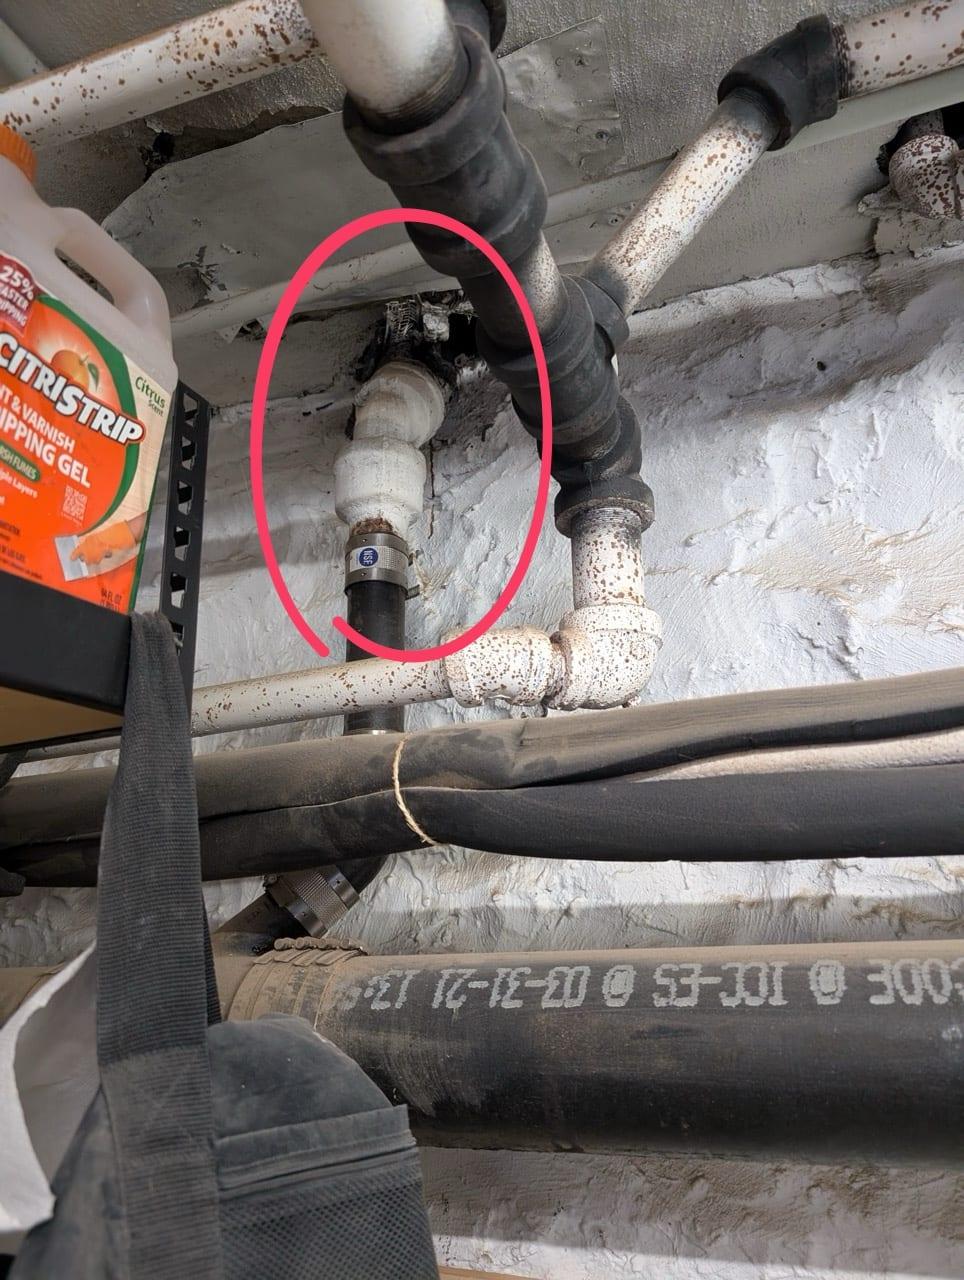
Main space sink drain
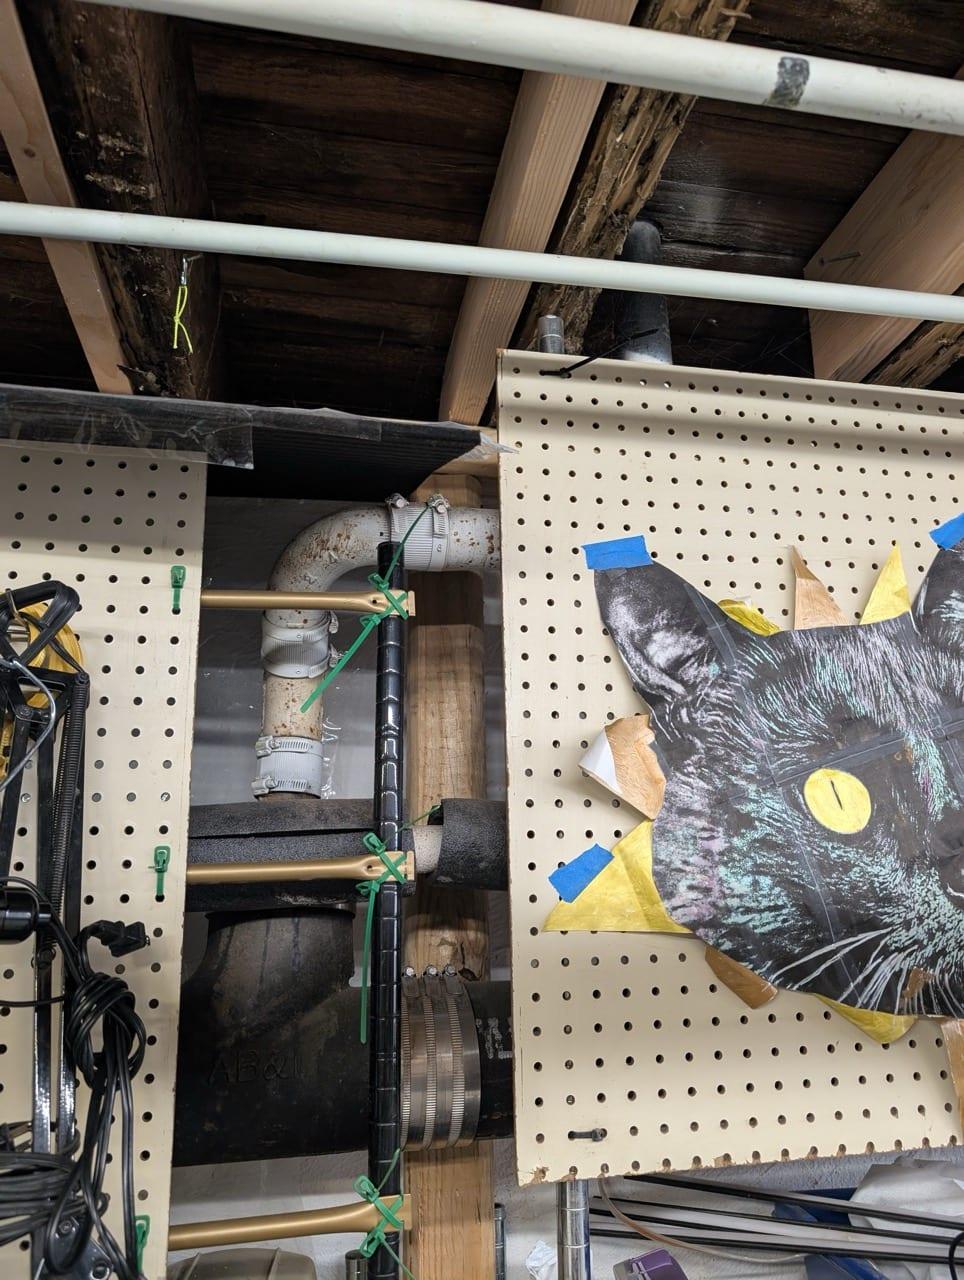
Bathroom drain