585 Plumbing Map
This page documents the path of the large sewer drain through the basement as well as all the plumbing attached to it.
Short URL:URL to this page: https://tinyurl.com/585plumbingmap
Building view
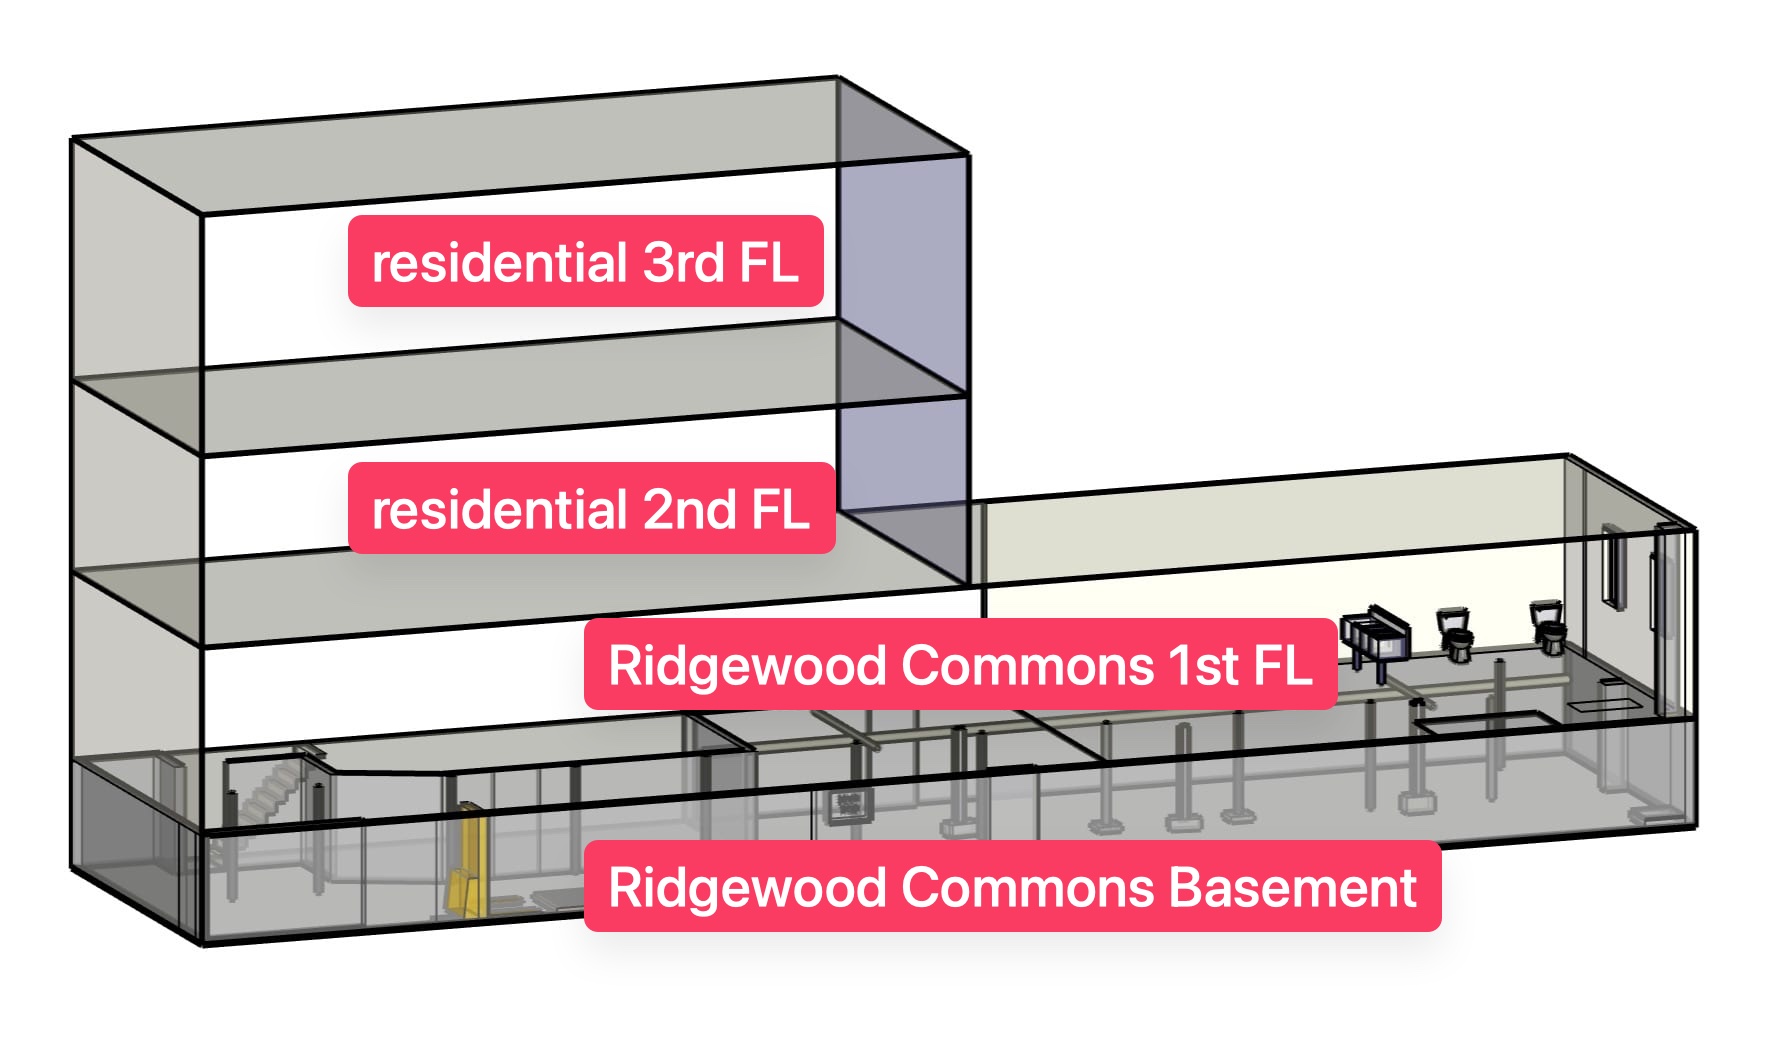
2nd and 3rd floor are residential rentals.
Ridgewood Commons occupies 1st floor and basement.
No information on sink/shower hookup locations for 2nd/3rd floors.
Rear of building roof is used as outdoor patio for 2nd floor renters.
Mains entry
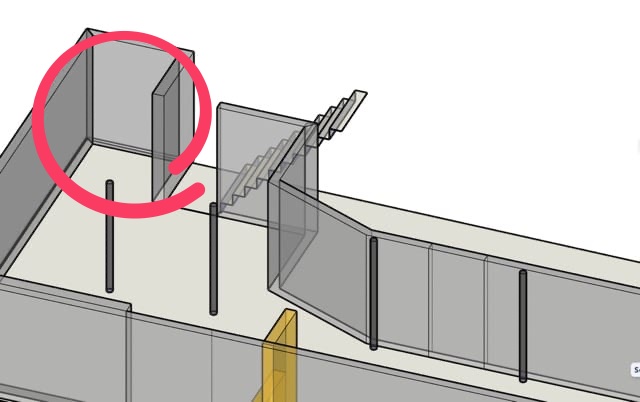
Stairway portion
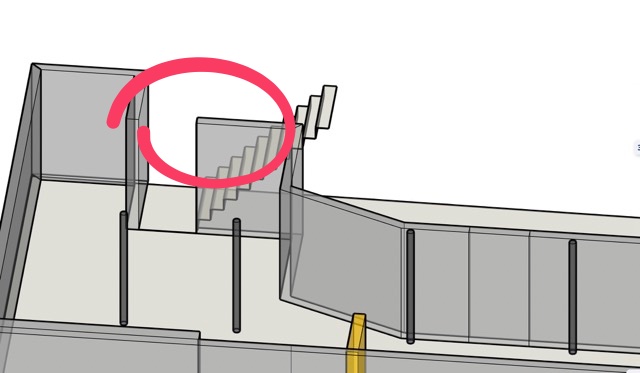
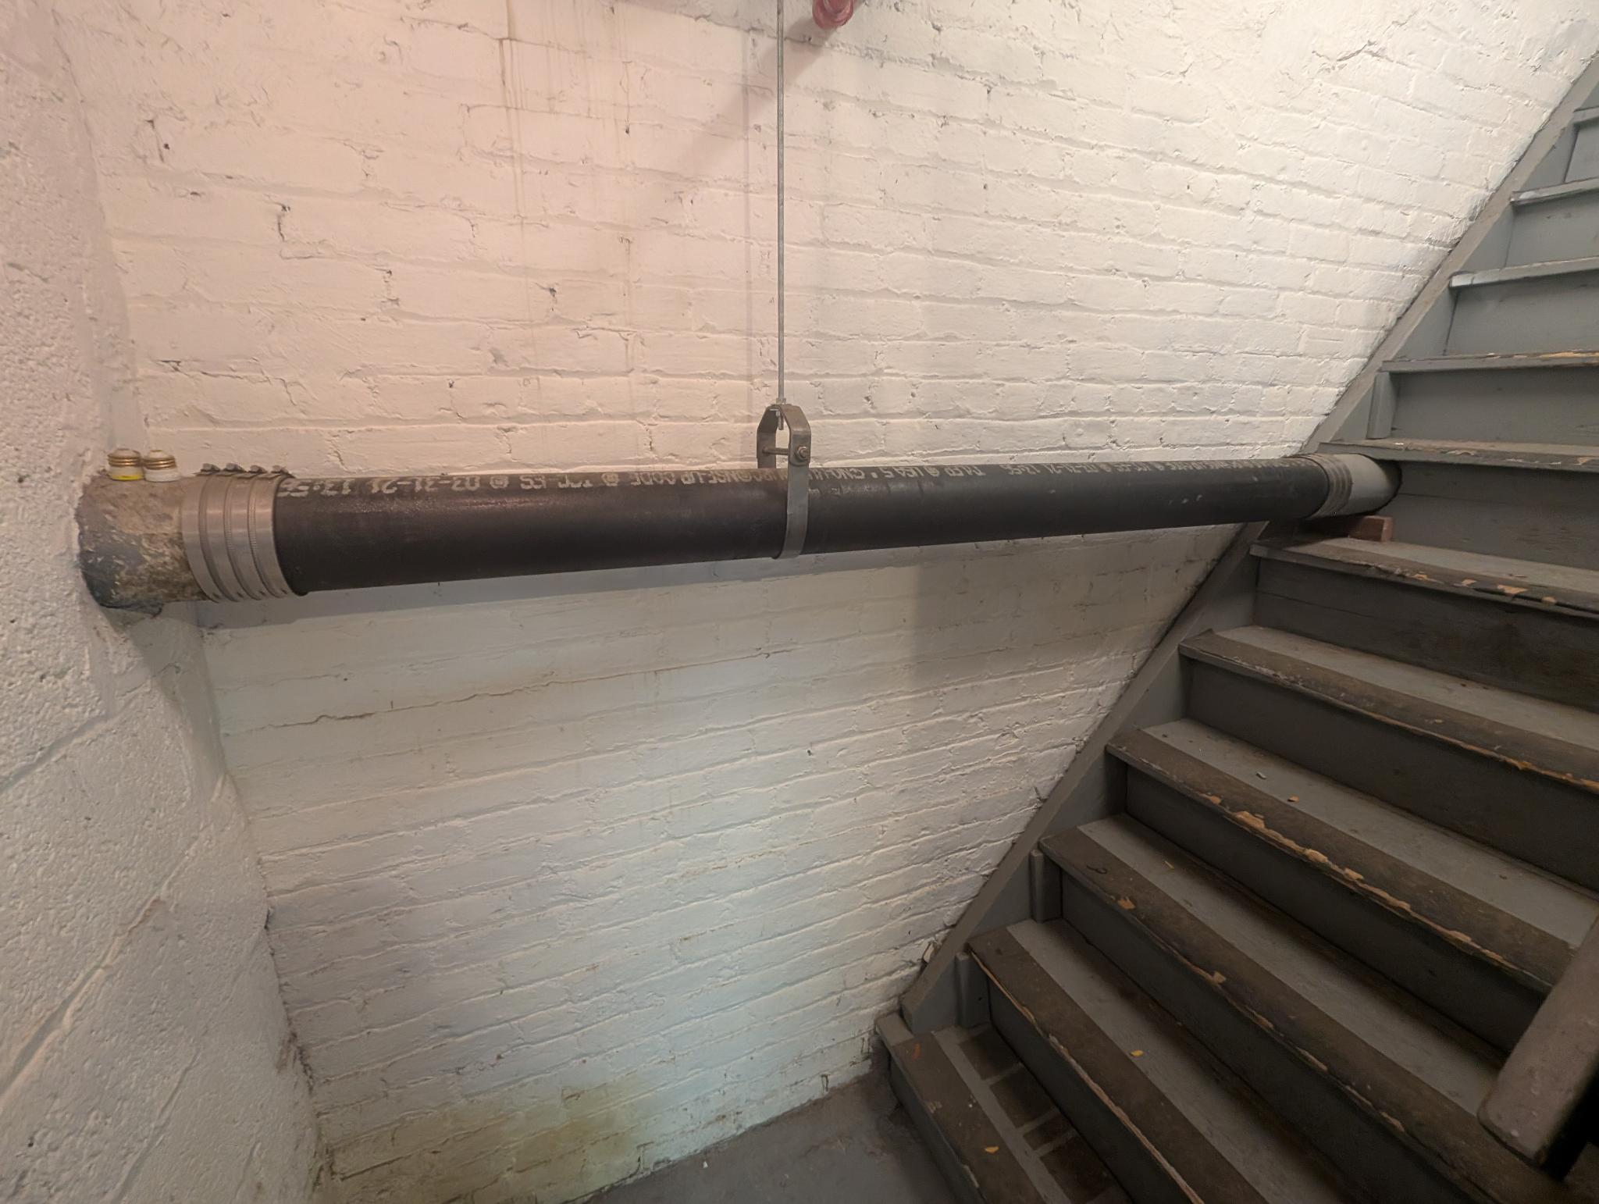
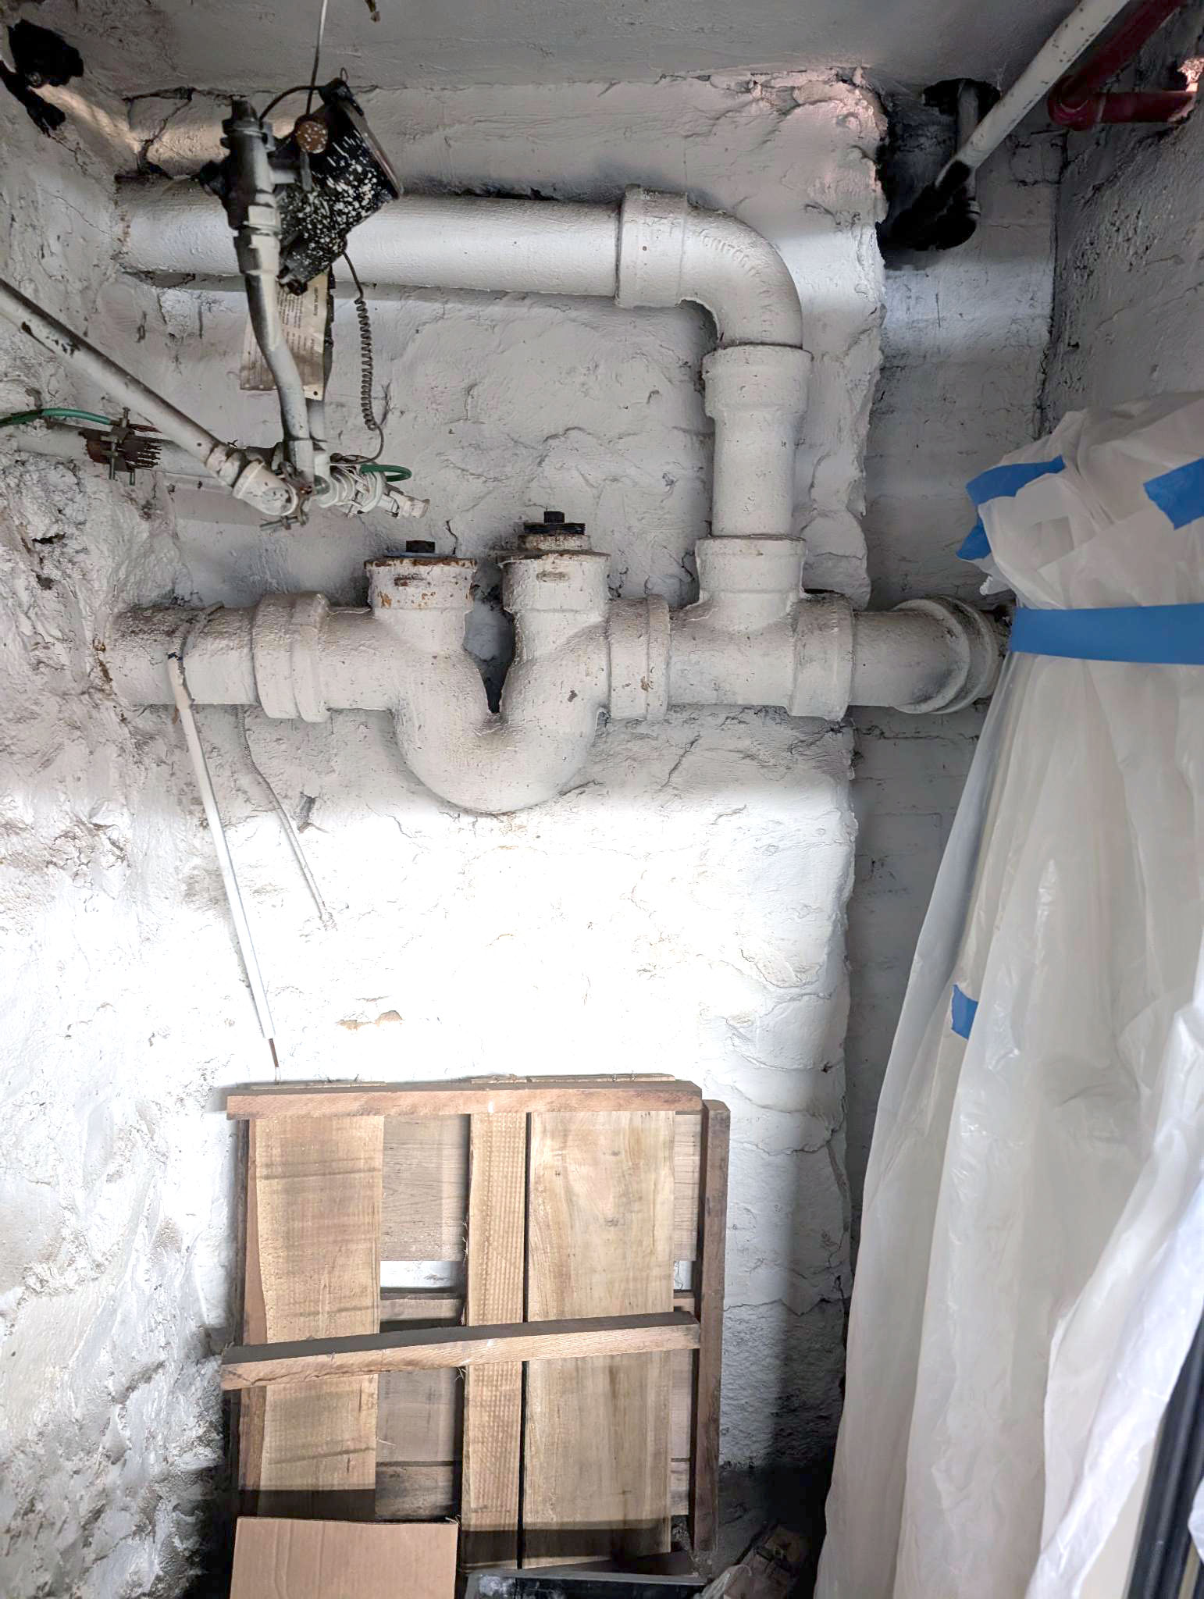
Boiler room portion
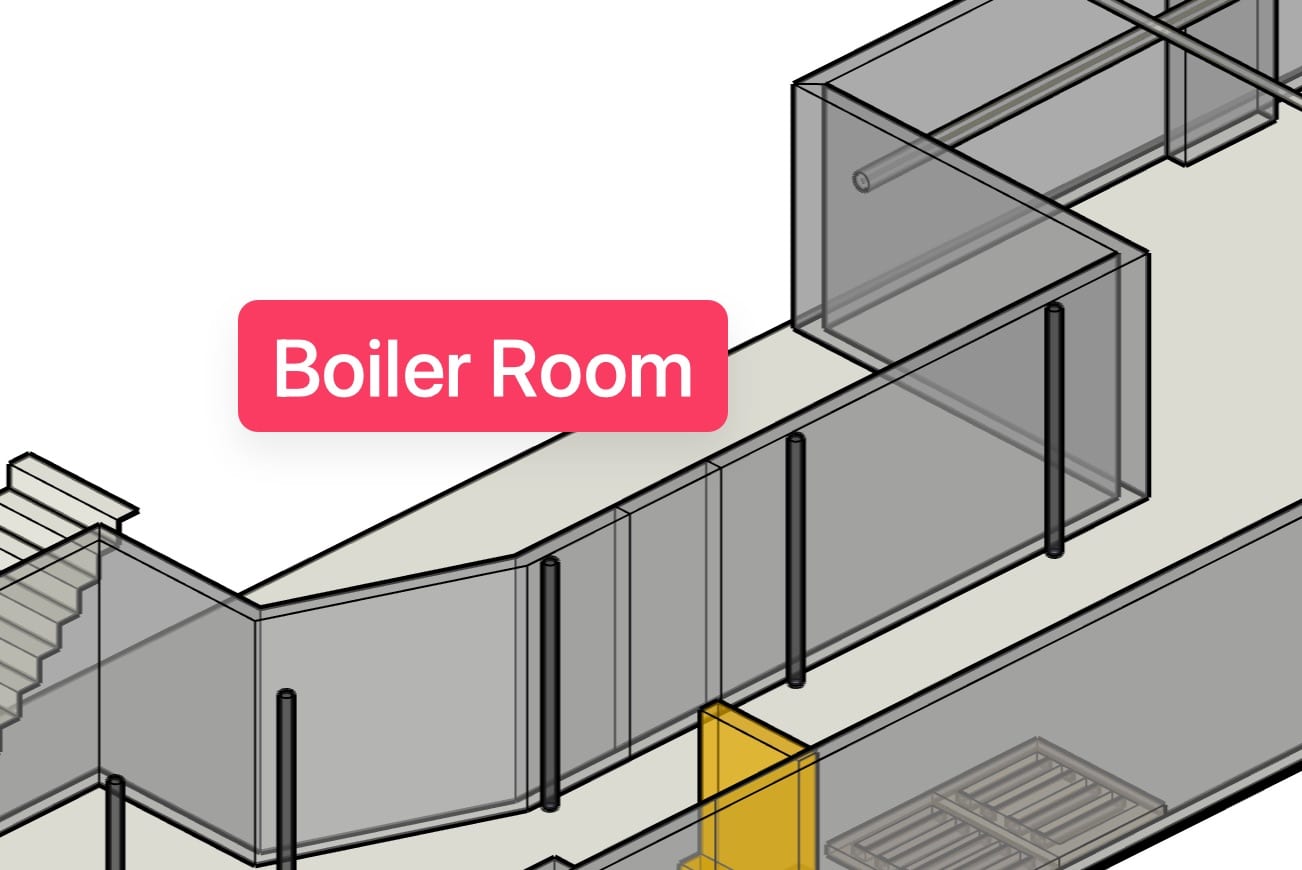
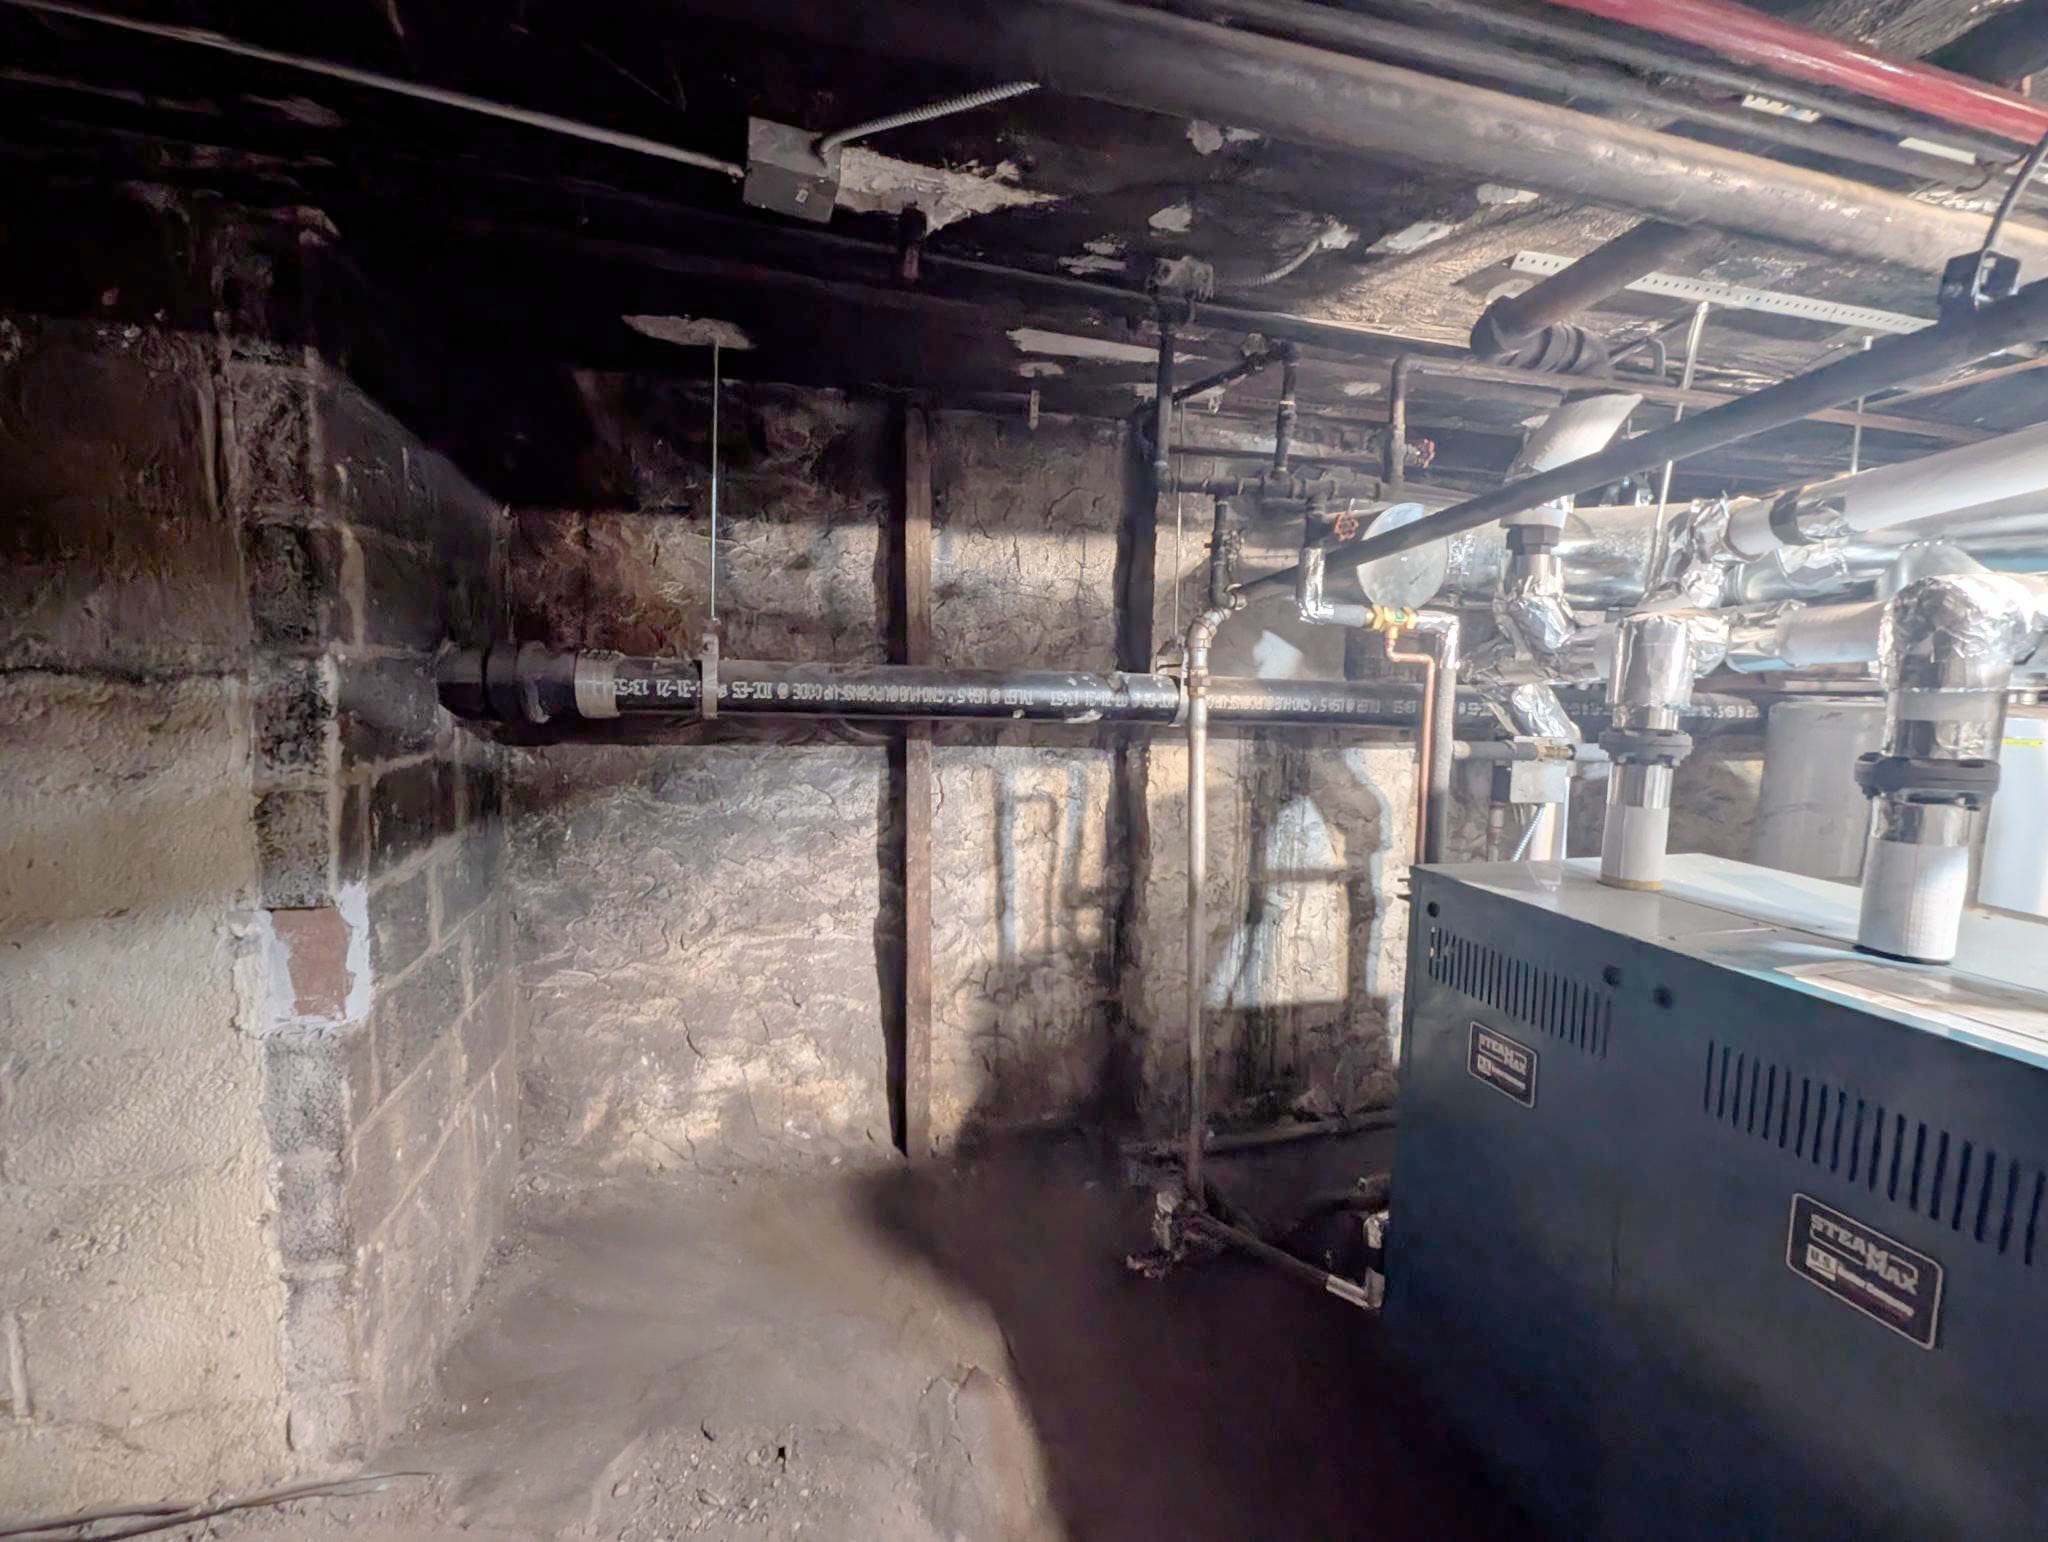
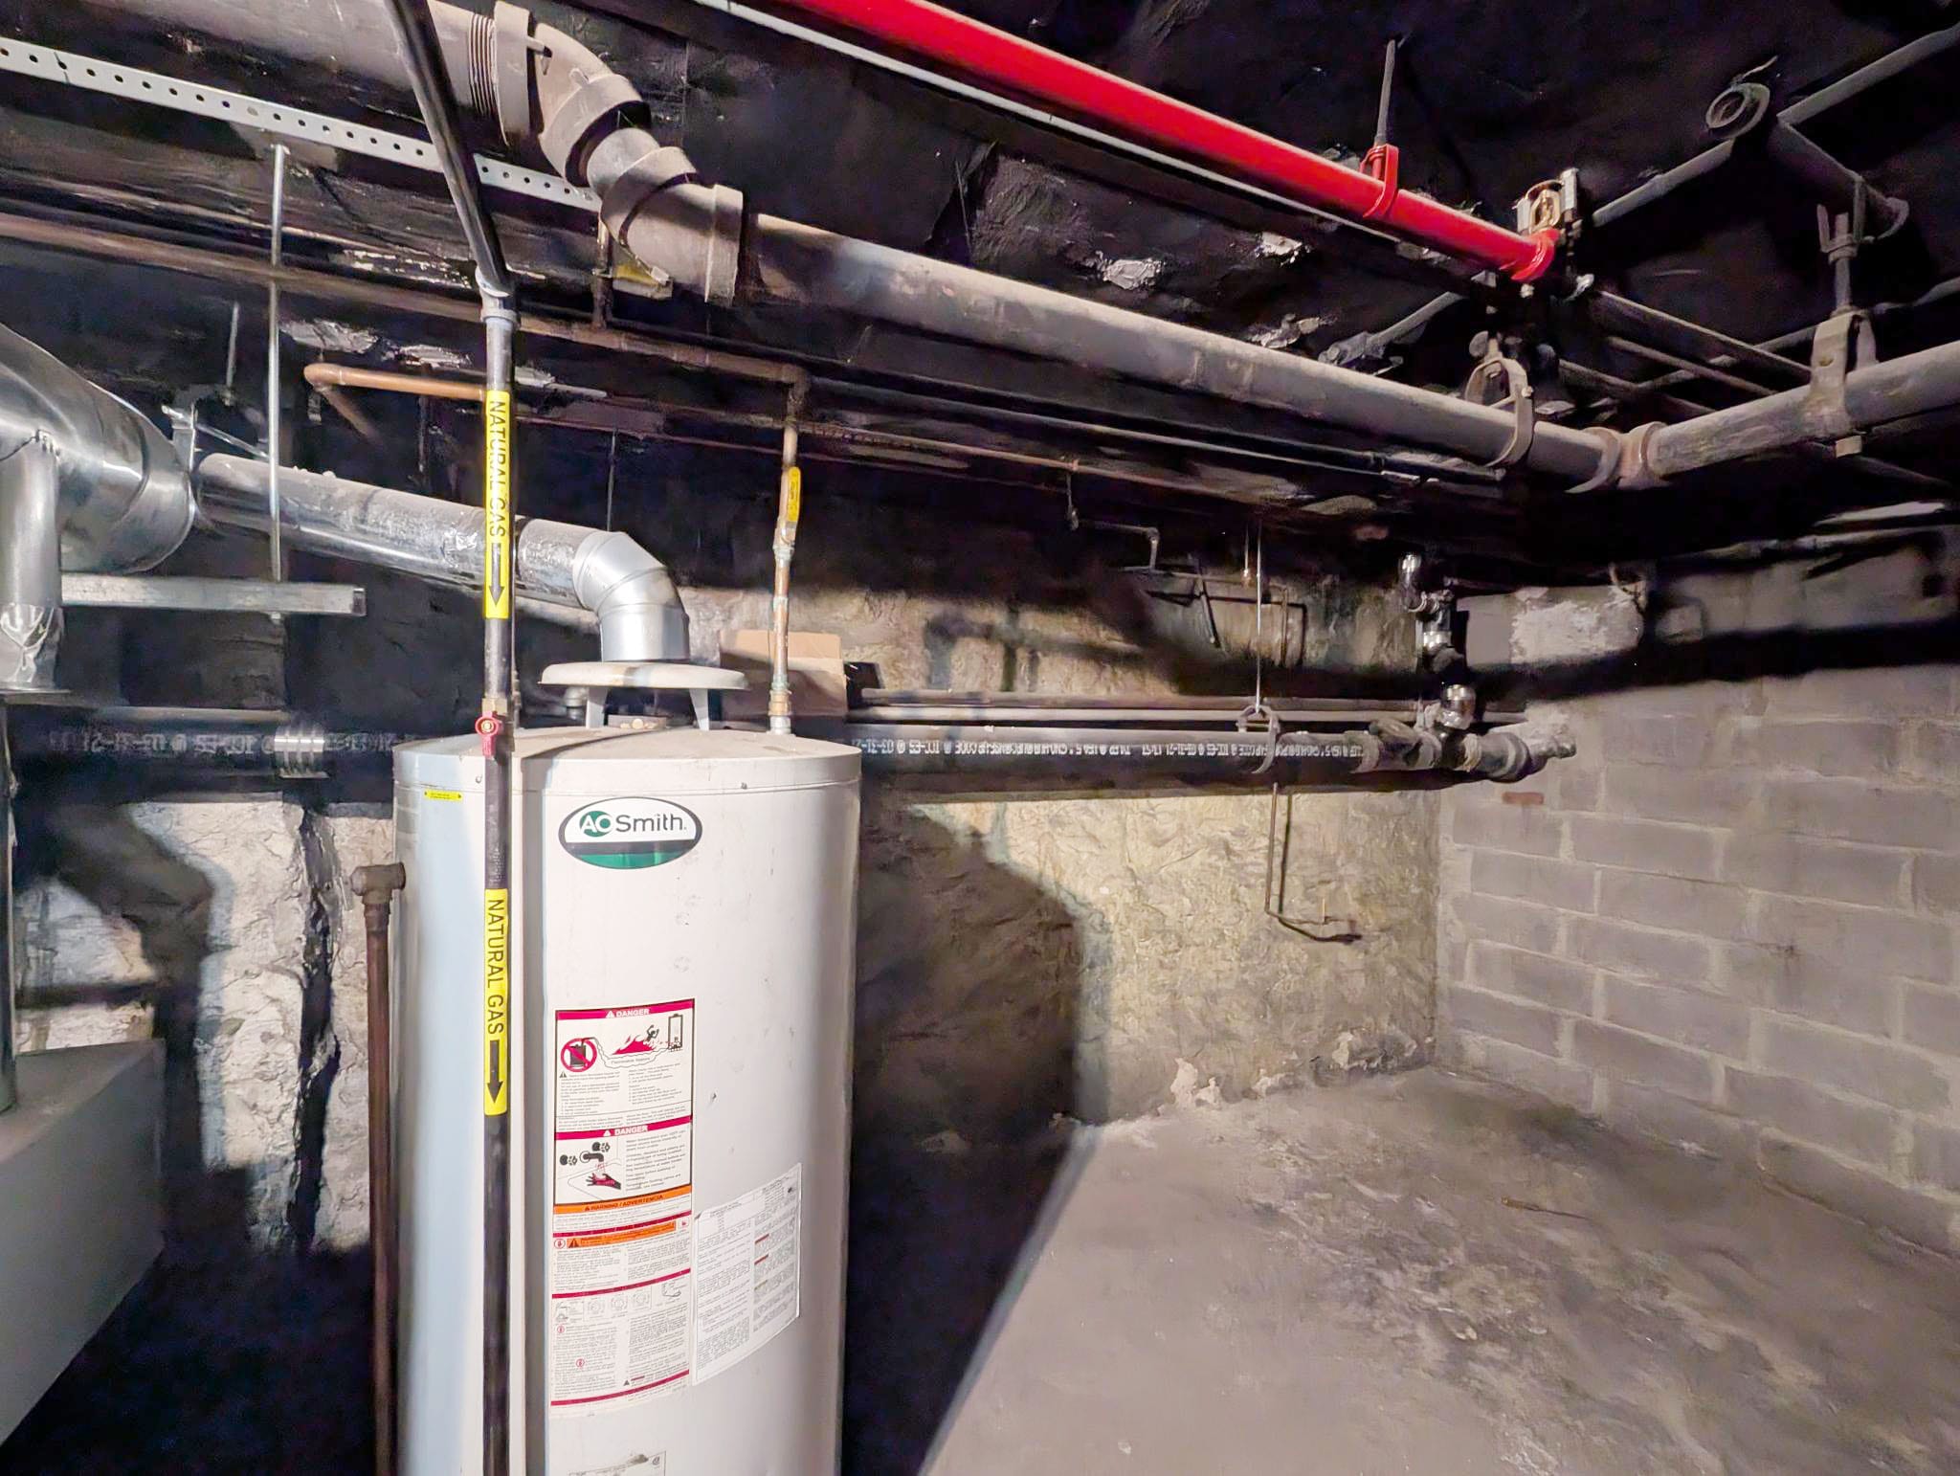
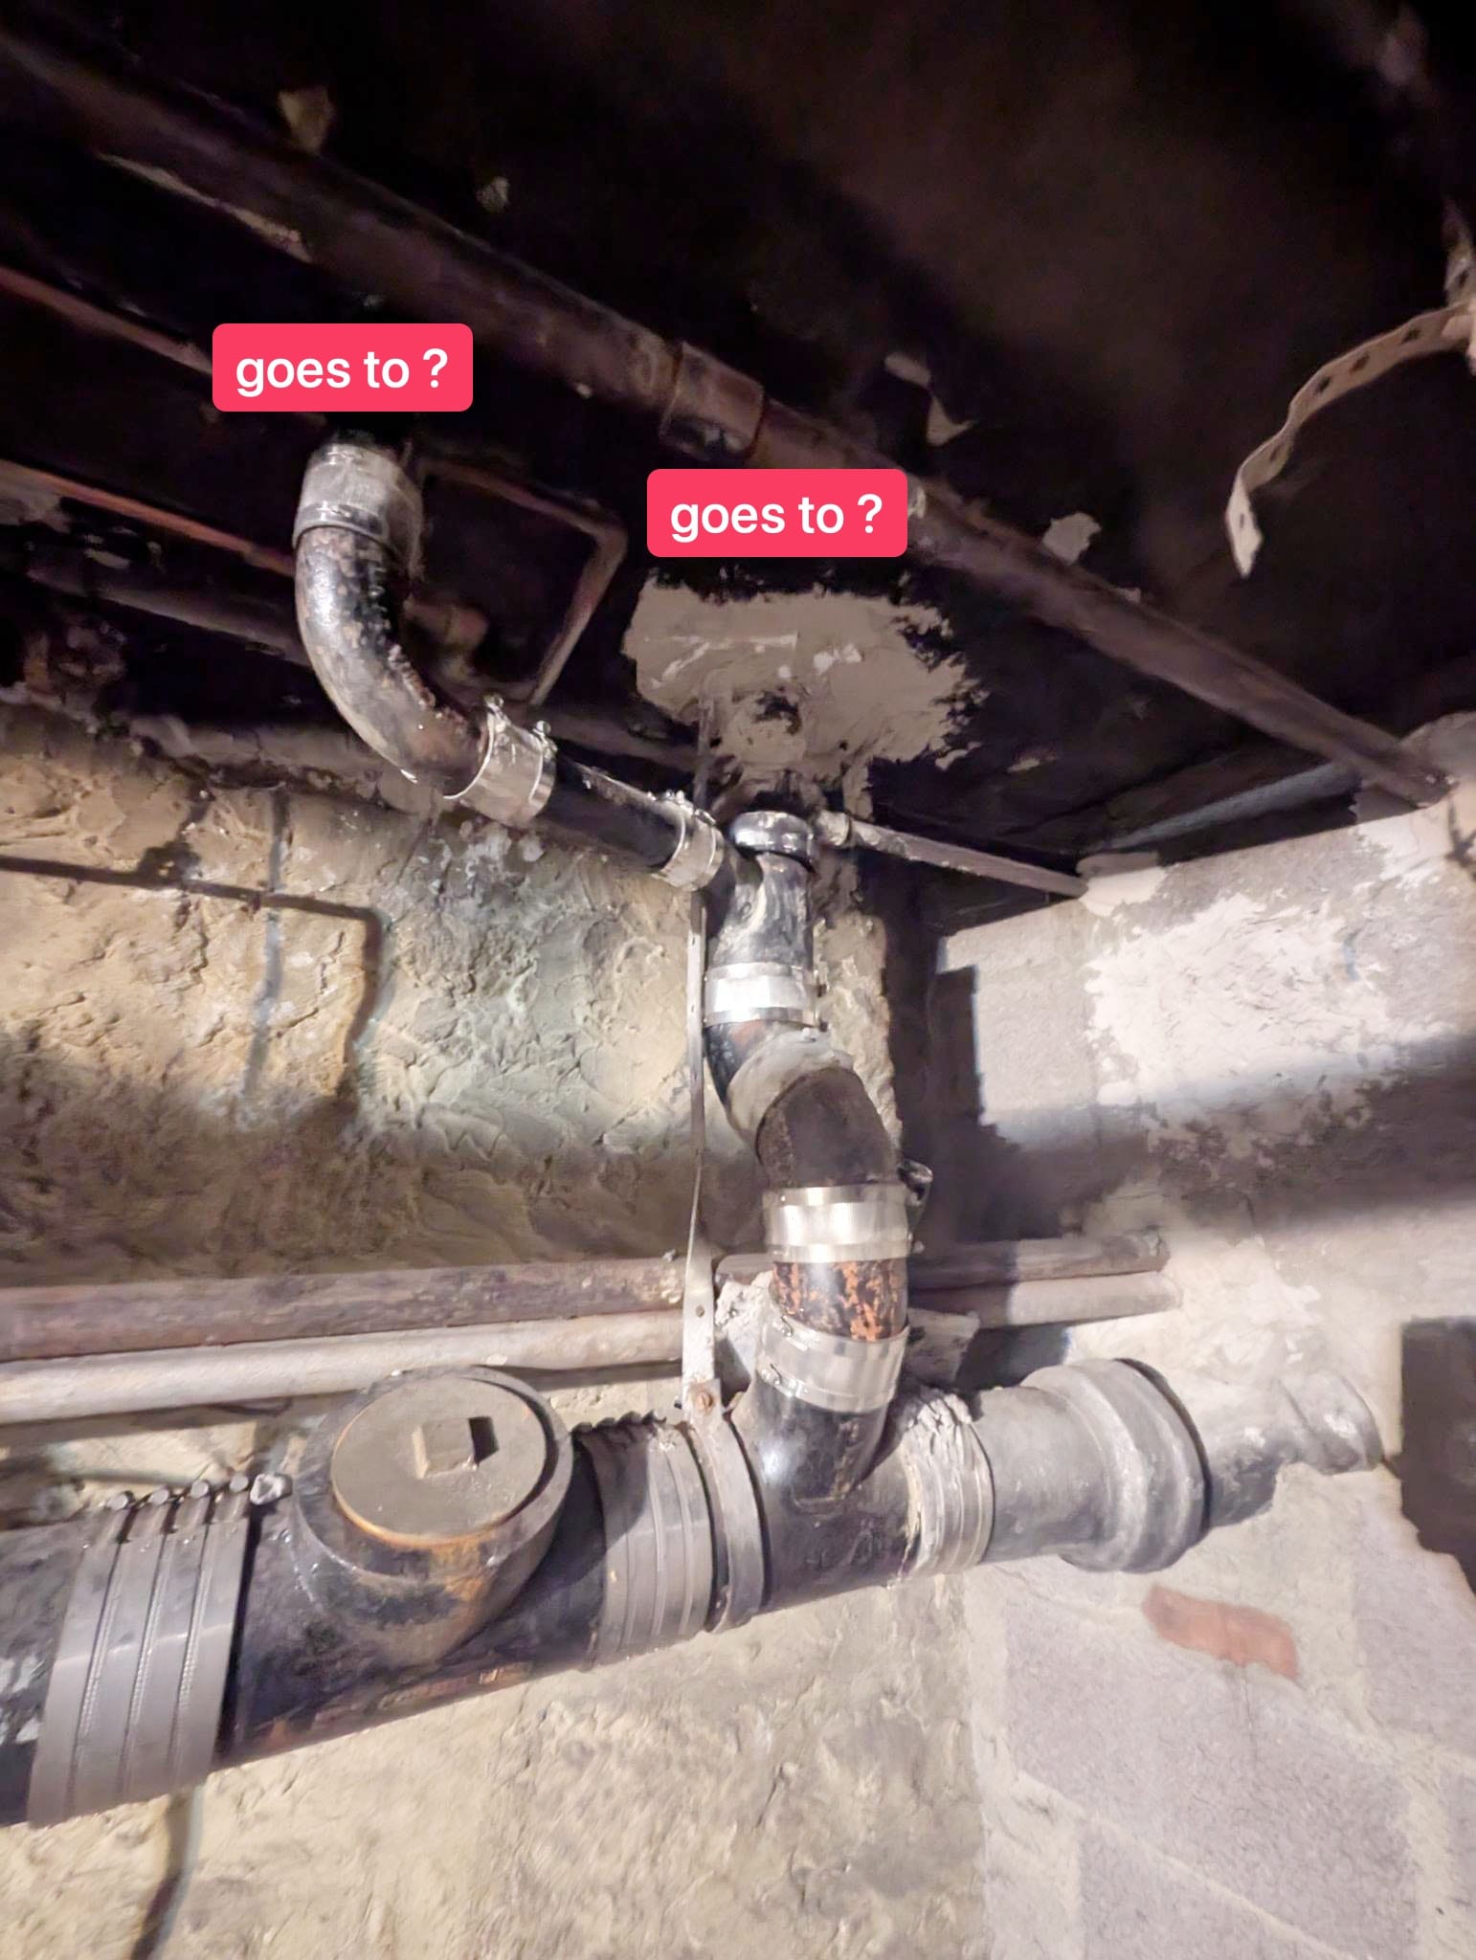
Leftover hookup from previously installed bathroom (also has capped hot/cold supply lines nearby)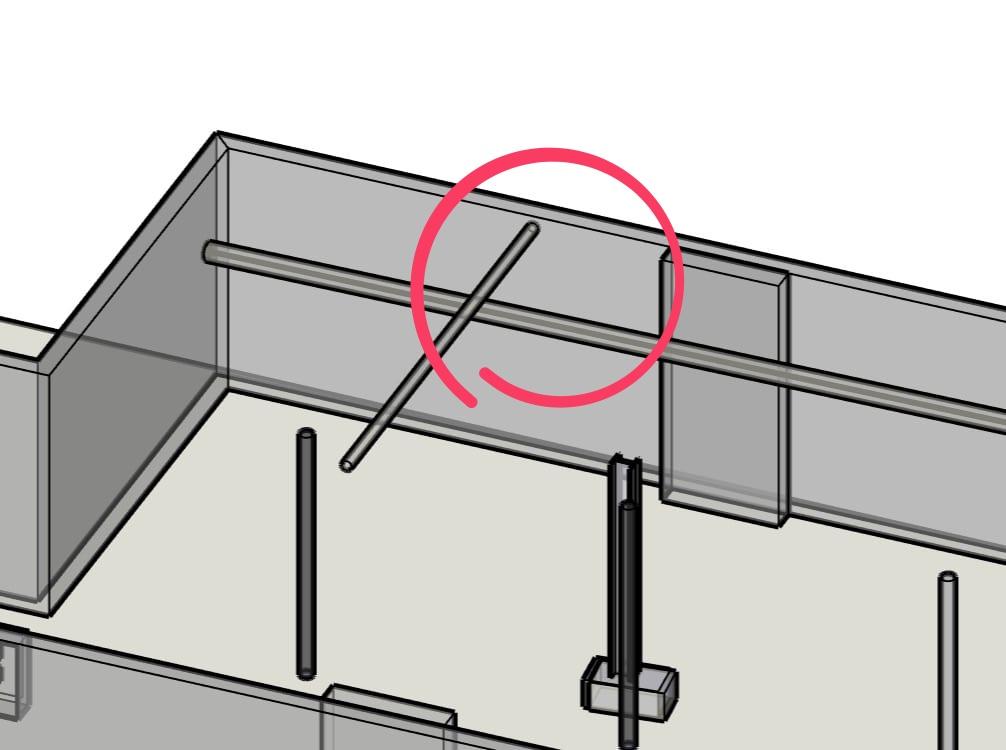
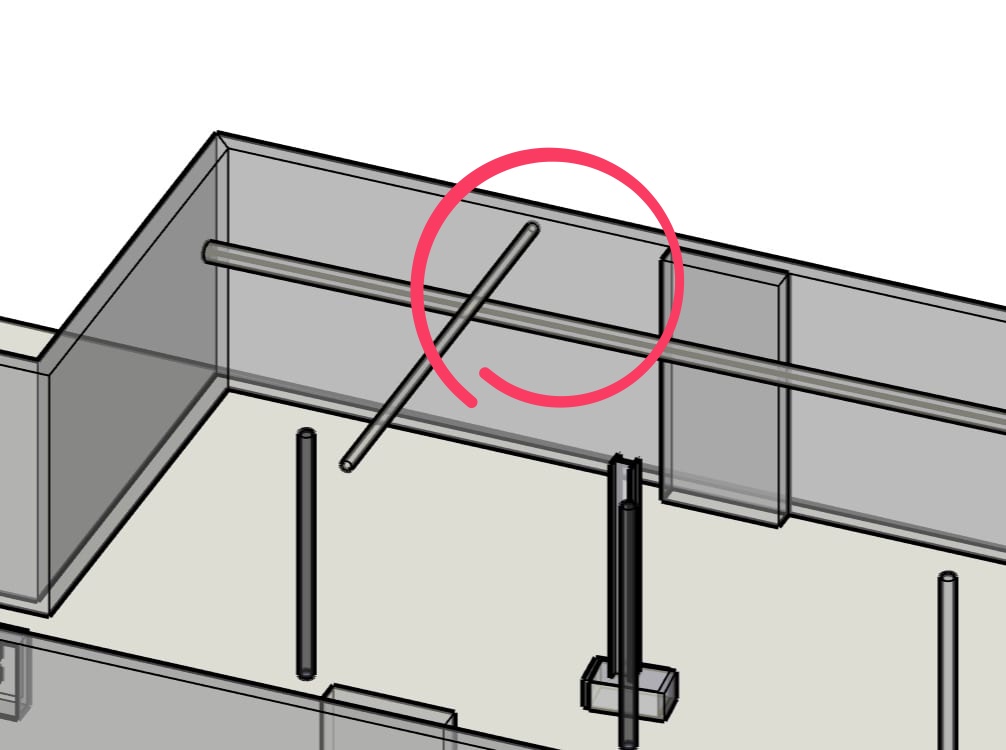
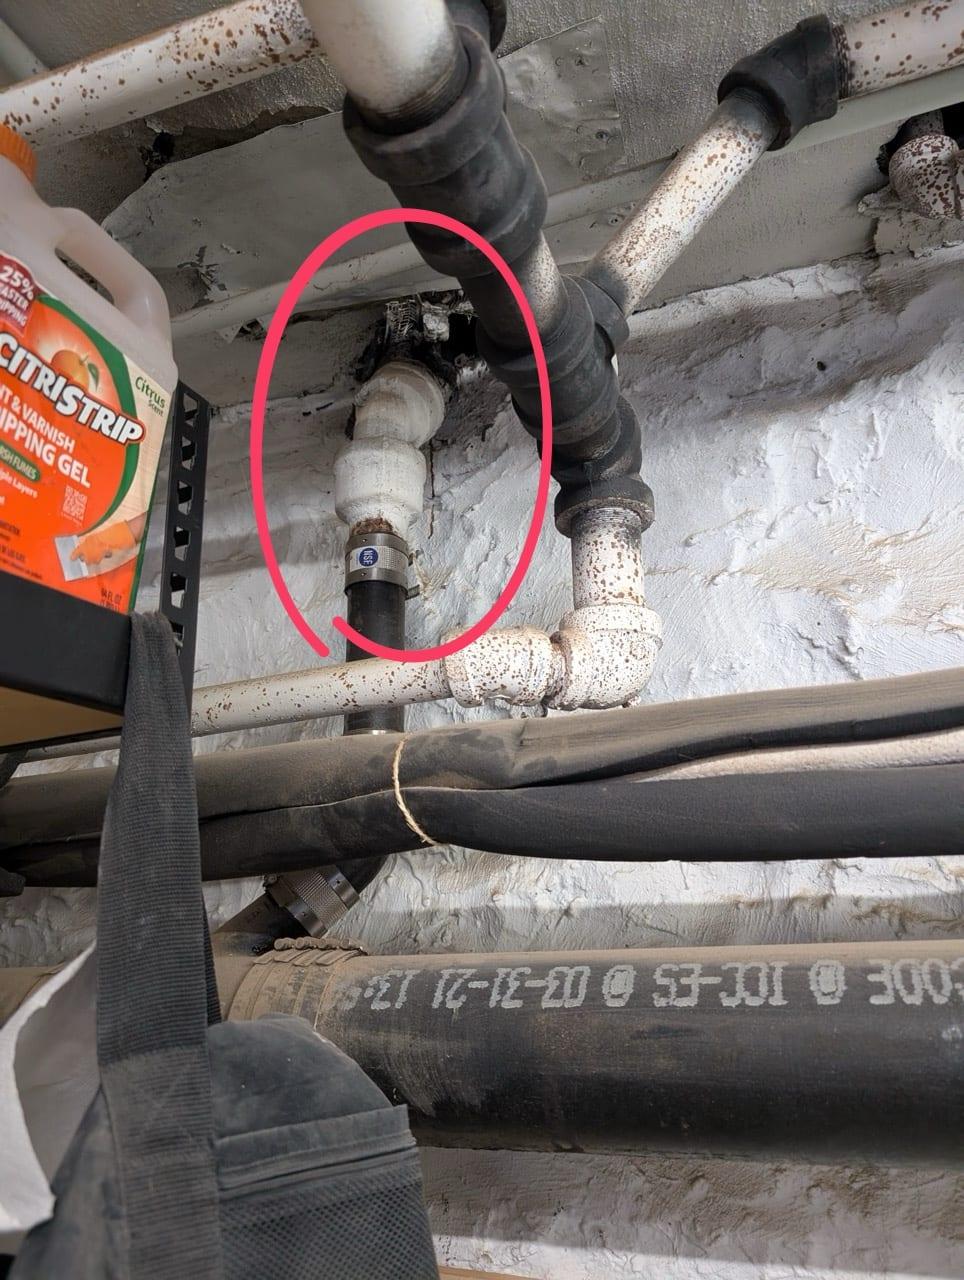 Main basement space
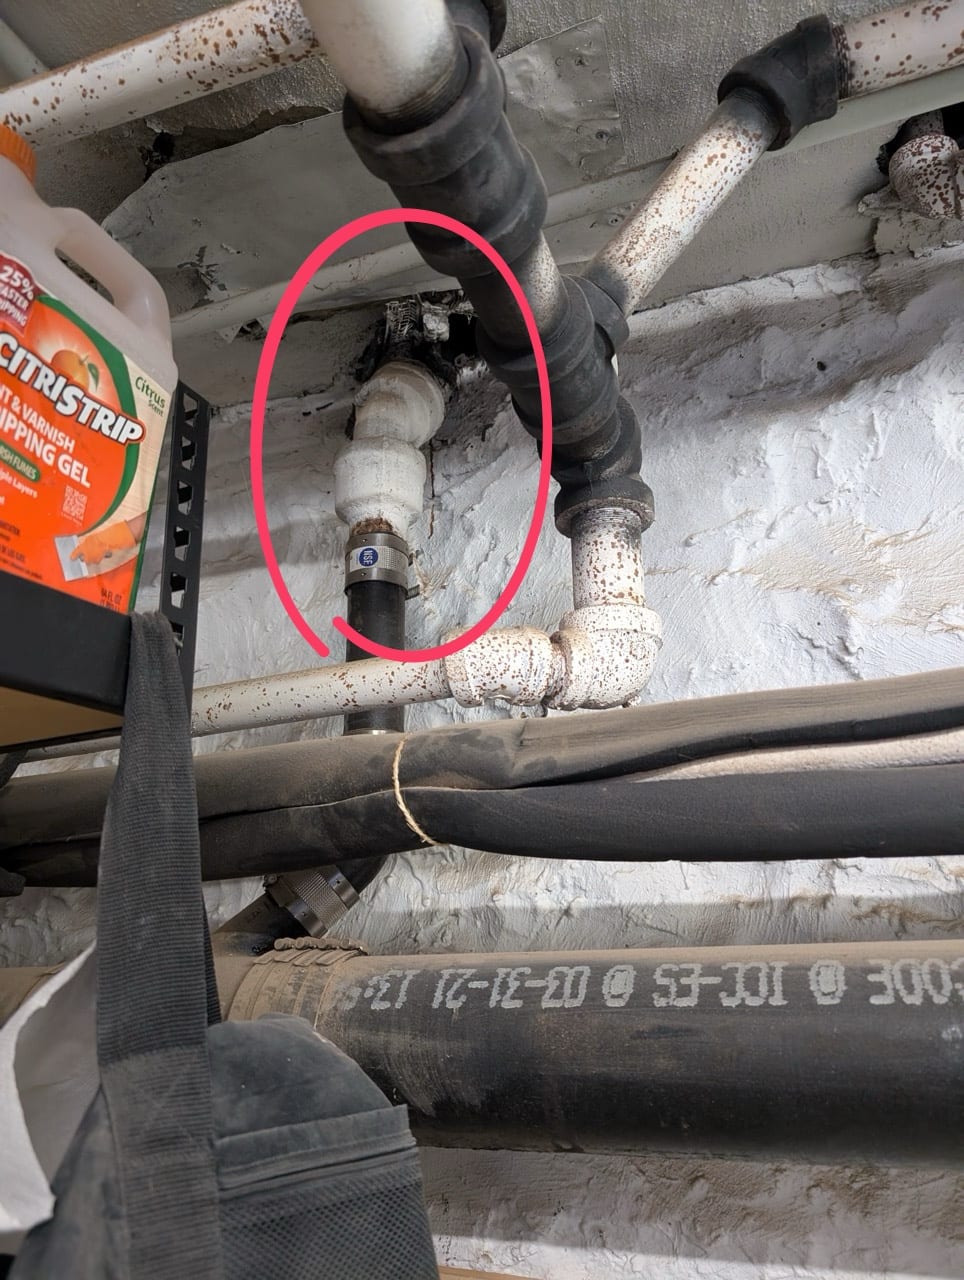
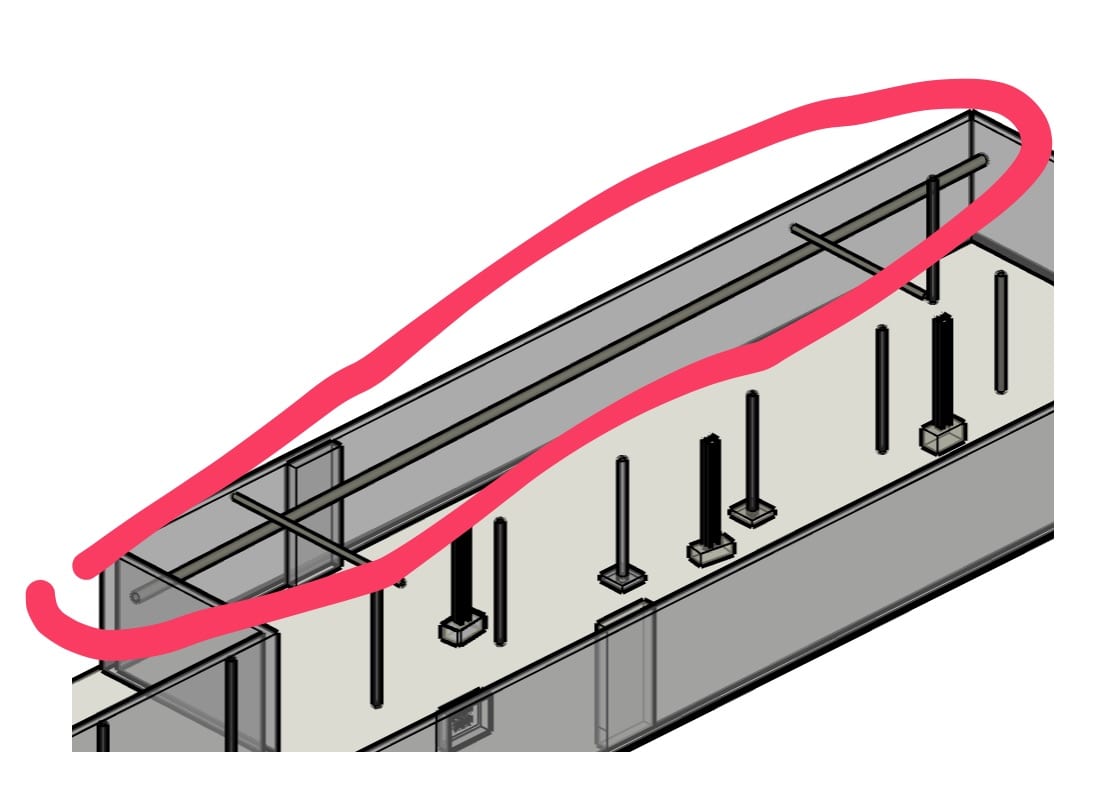
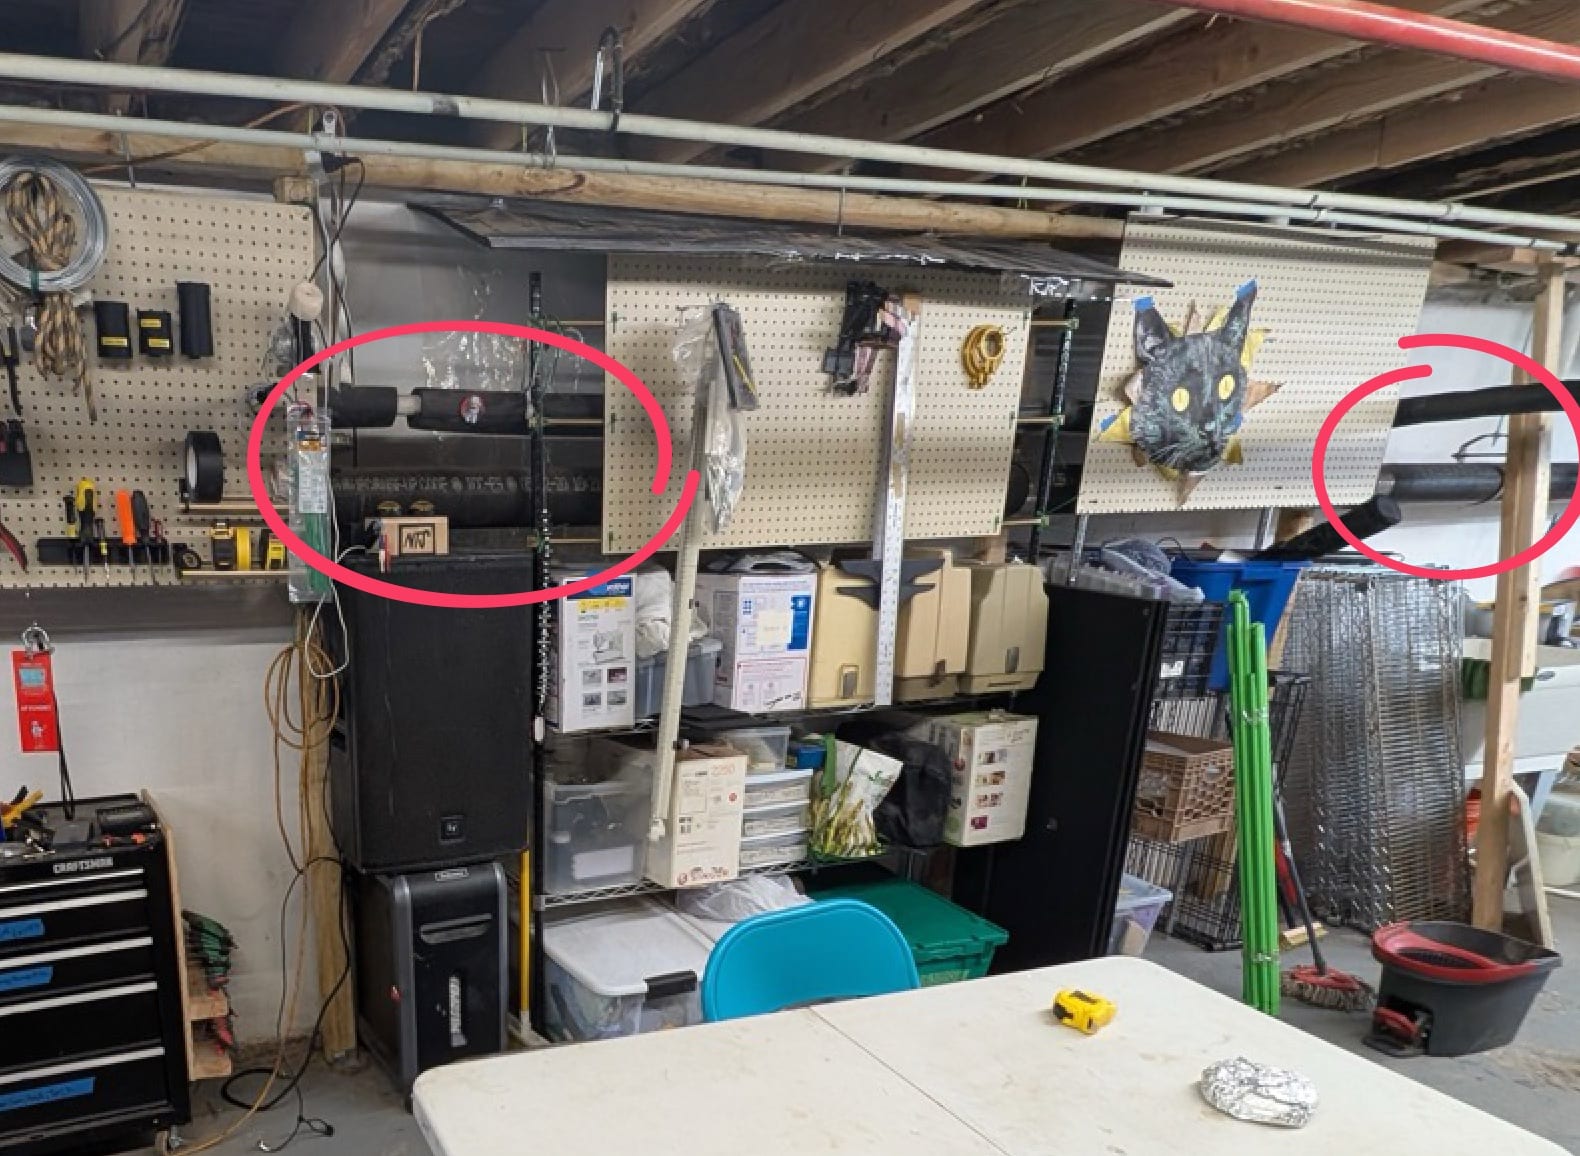
Main drainage pipe runs along wall through main space, smaller steam pipe runs parallel/above from exit of boiler room. At a certain point that steam pipe makes a right angle and crosses to center of room.
Crossing steam pipe is shown in diagram and image above, long parallel steam pipe above drainage run is not shown in diagram.
1st FL sink drain
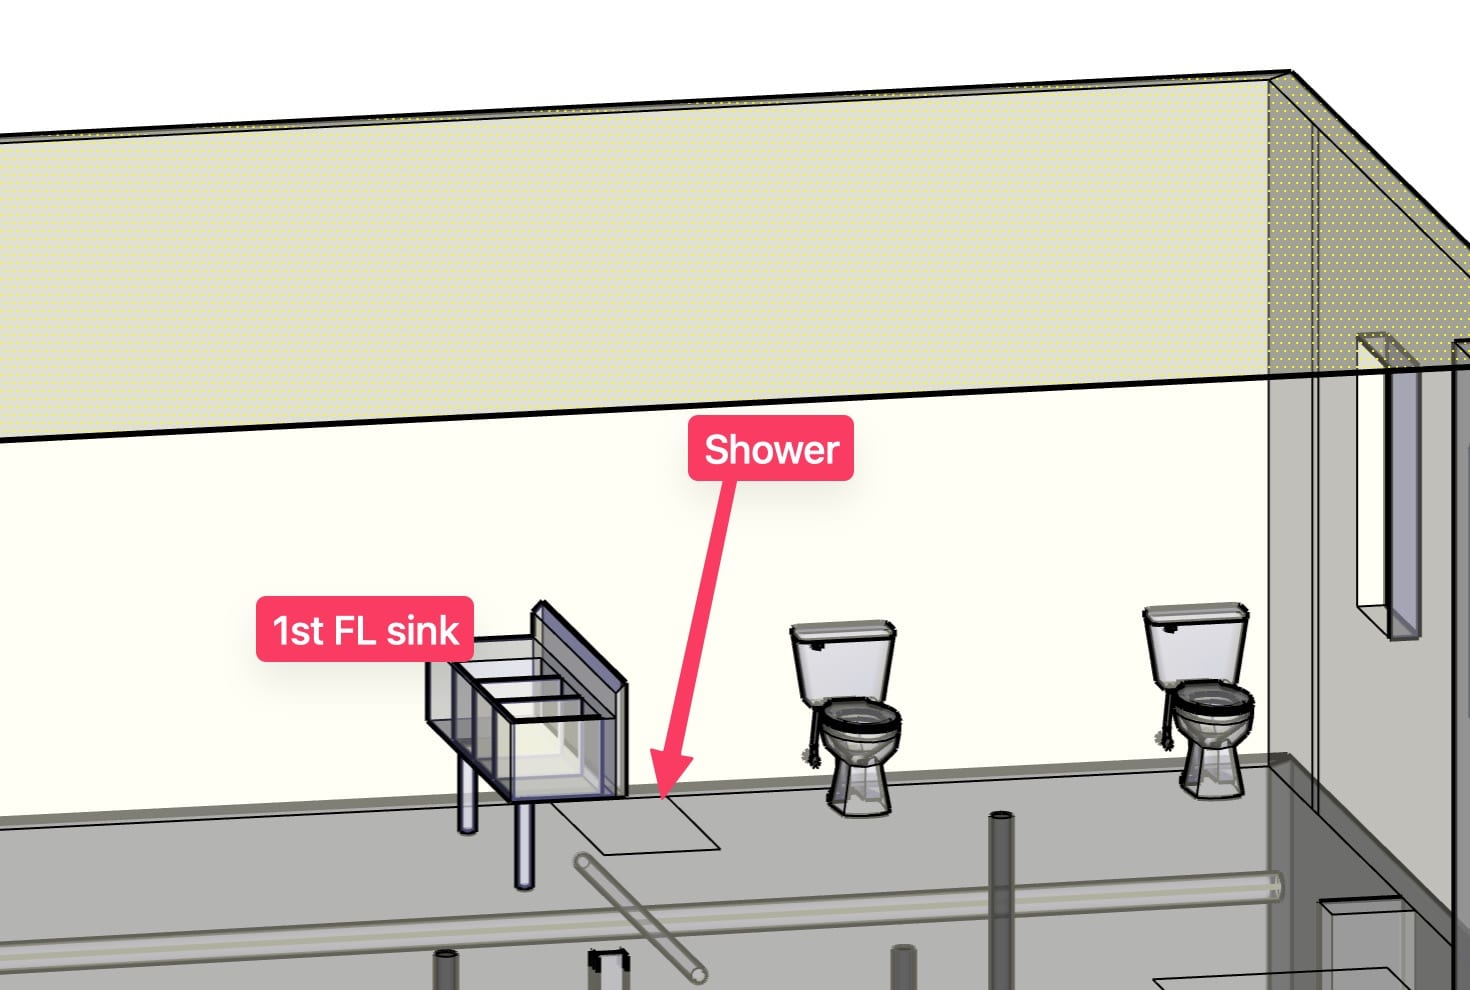
1st floor three section sink routes into bathroom wall
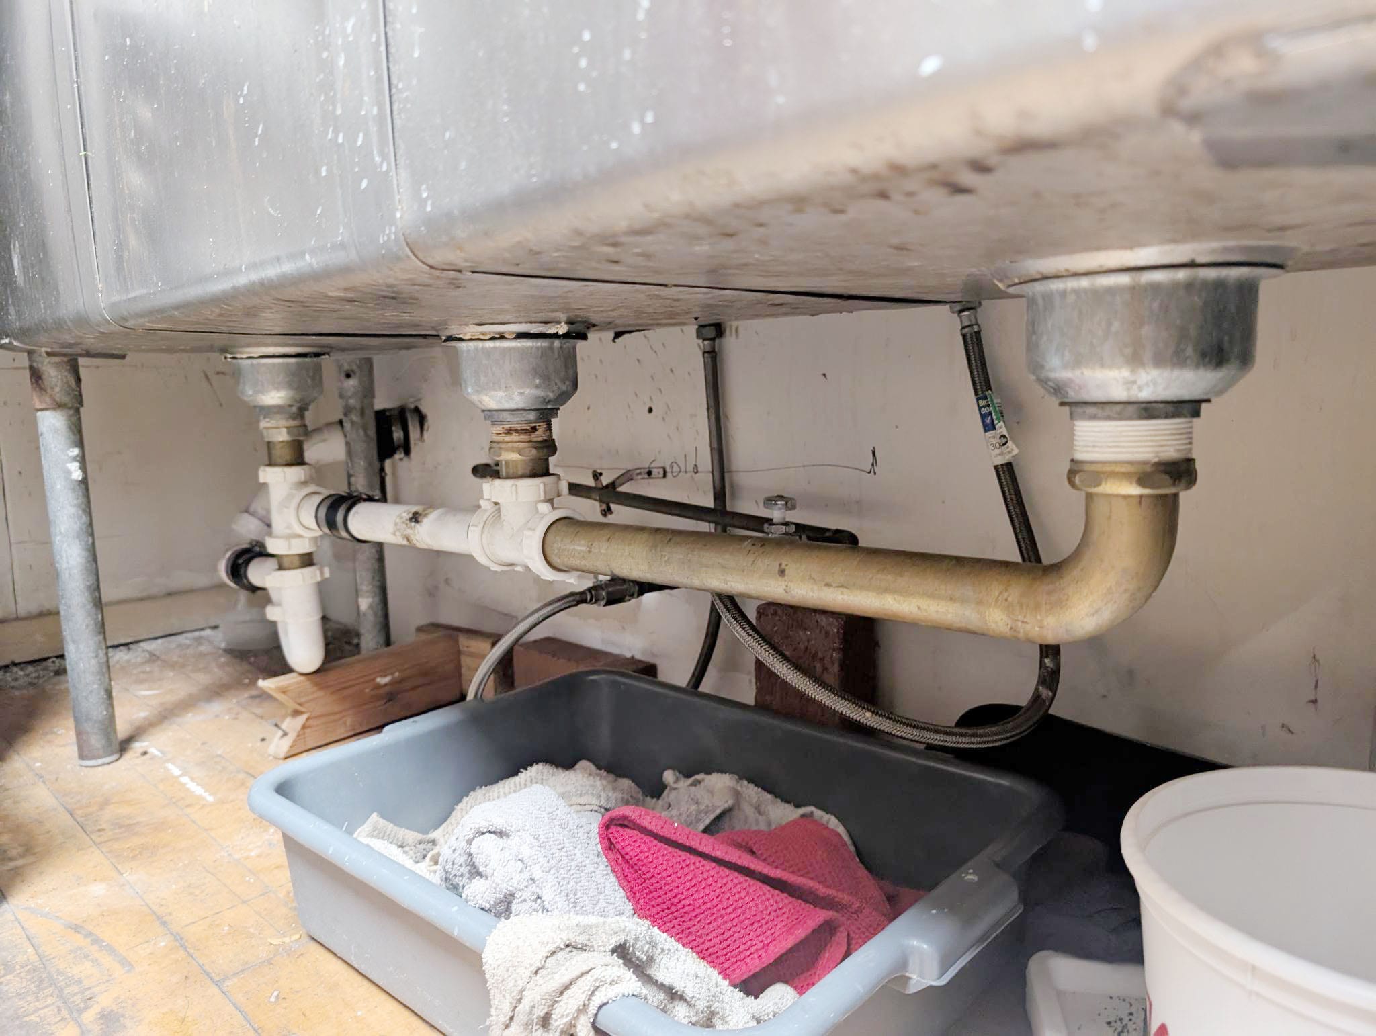
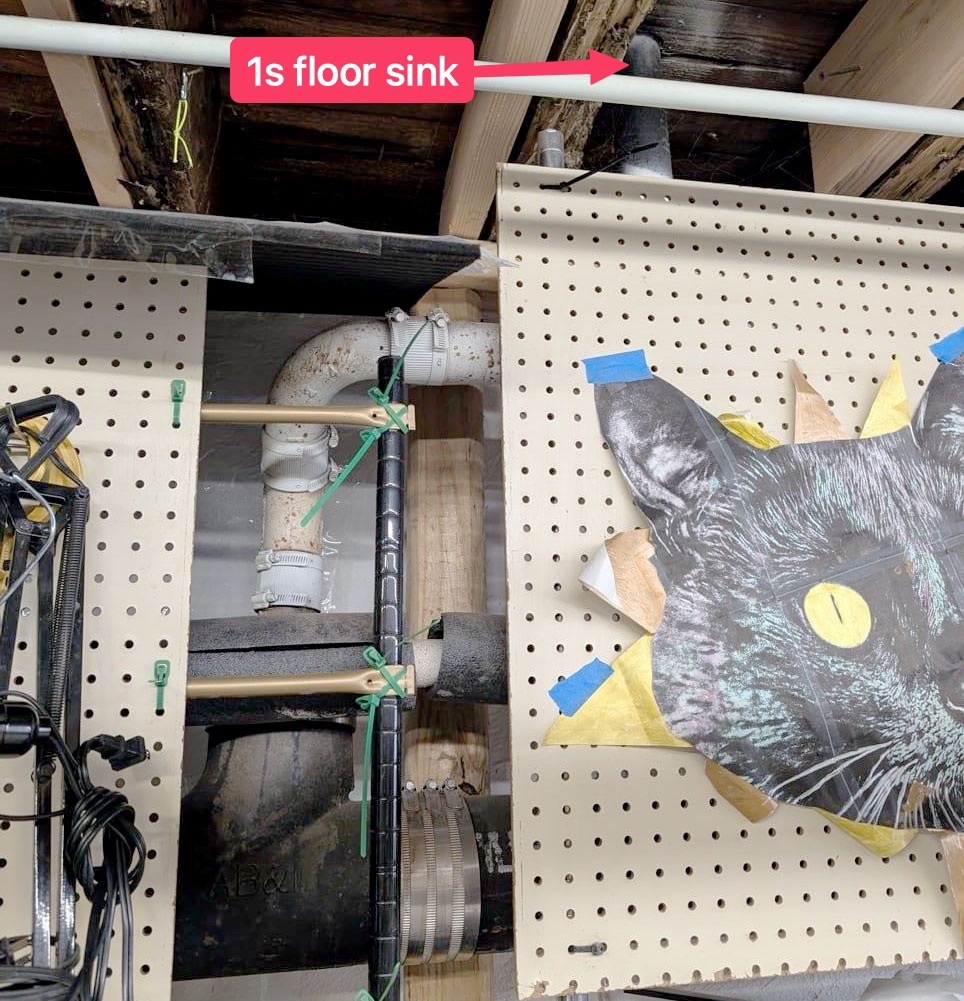
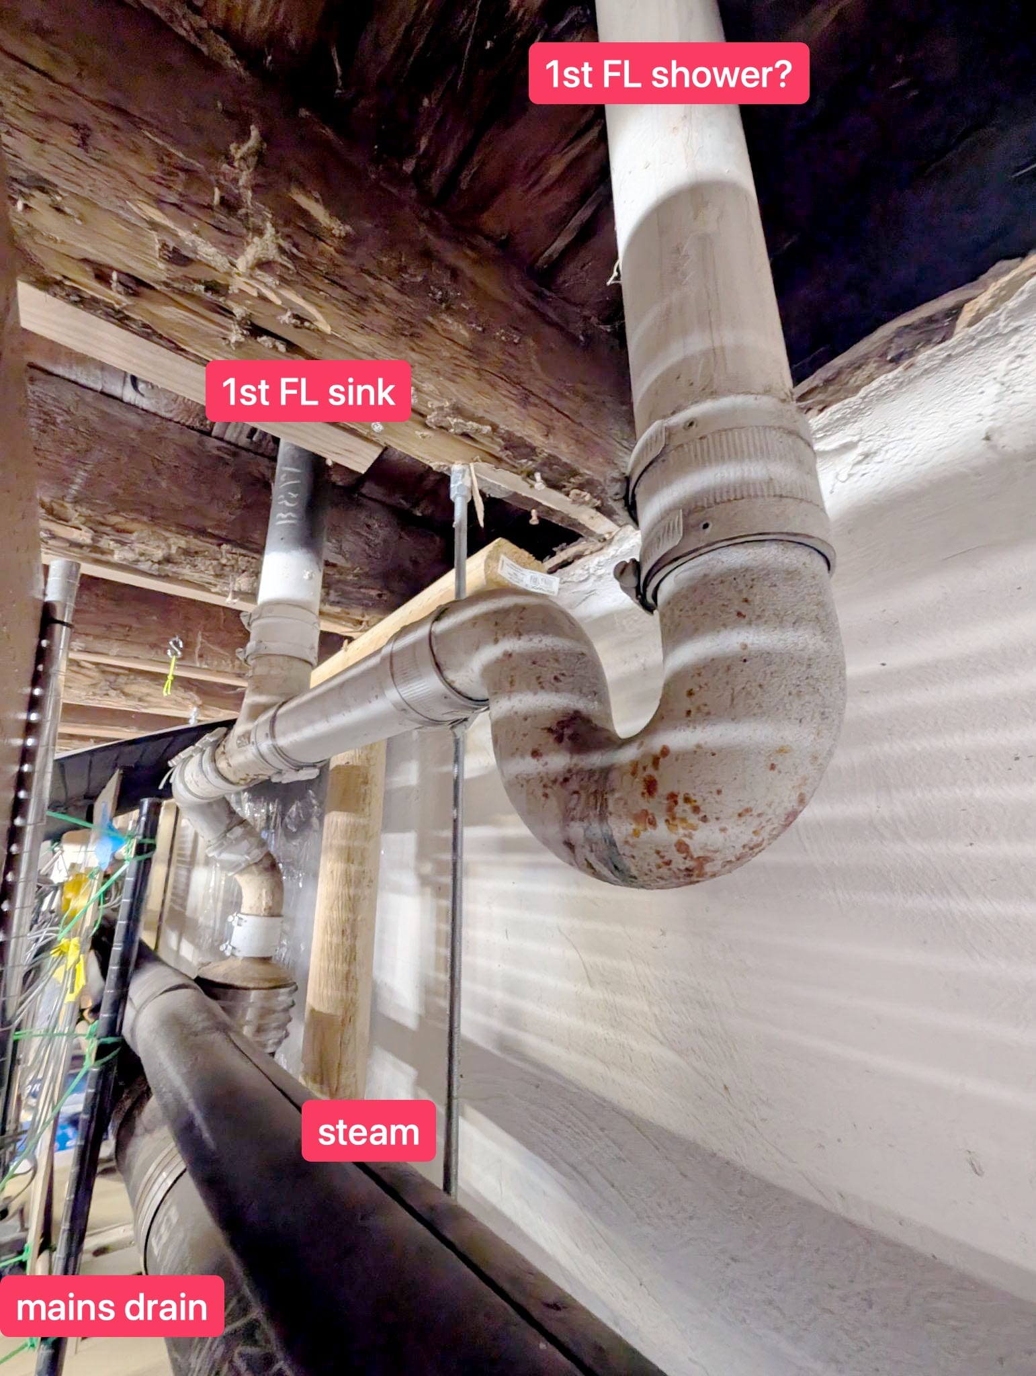
Cluster of plumbing at rear of building
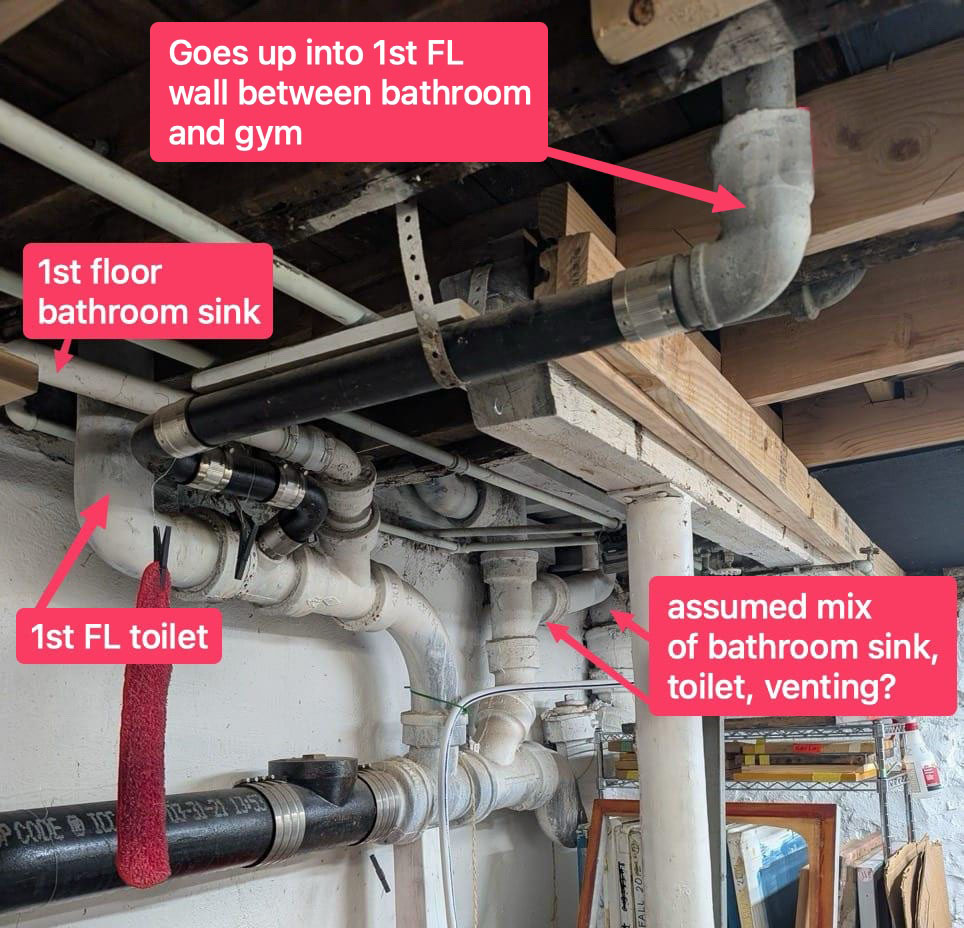
Some other pictures I took that I'm not sure what they're good for explaining
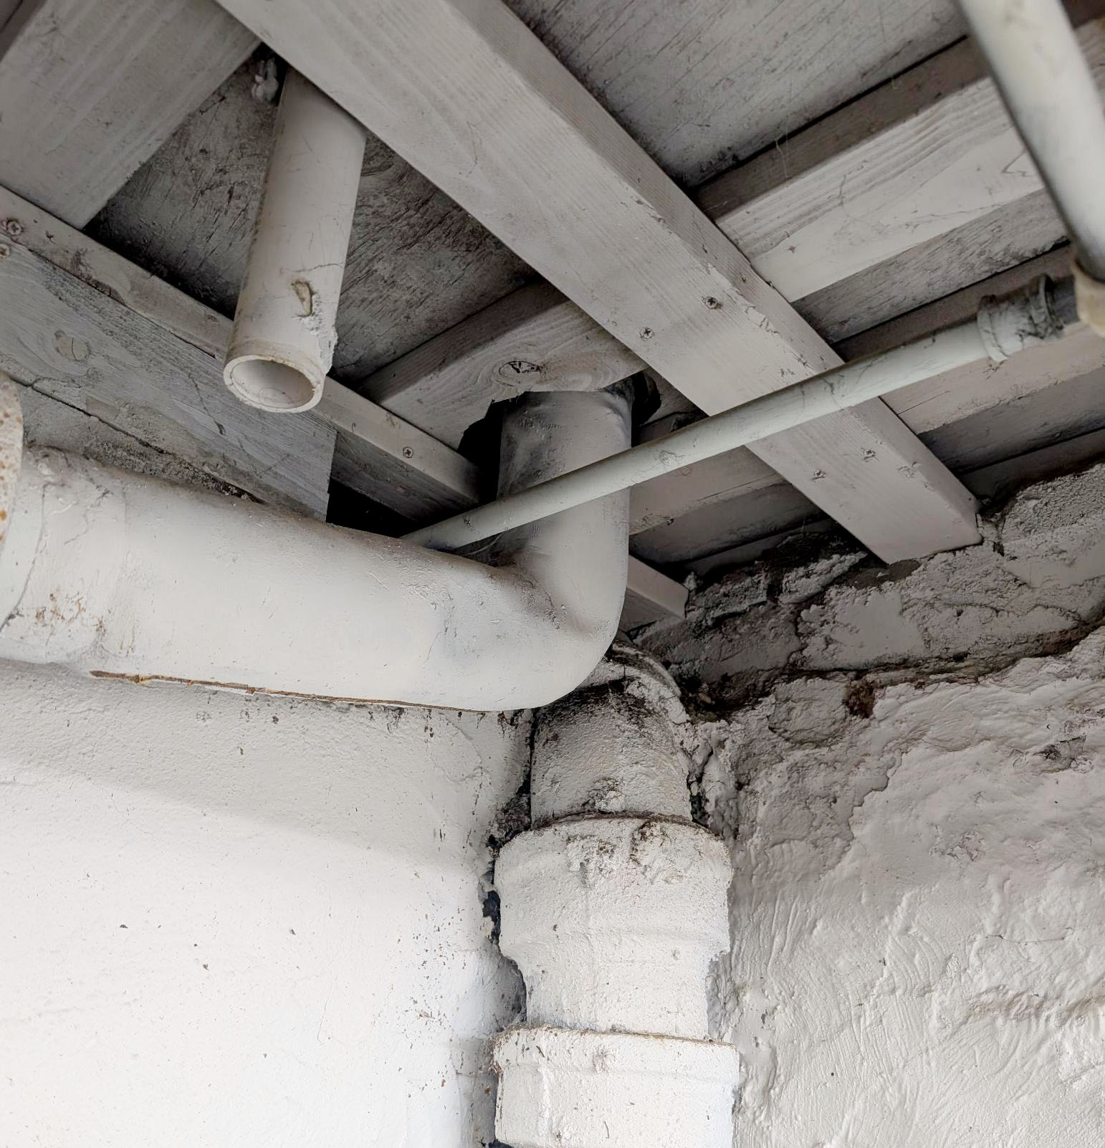
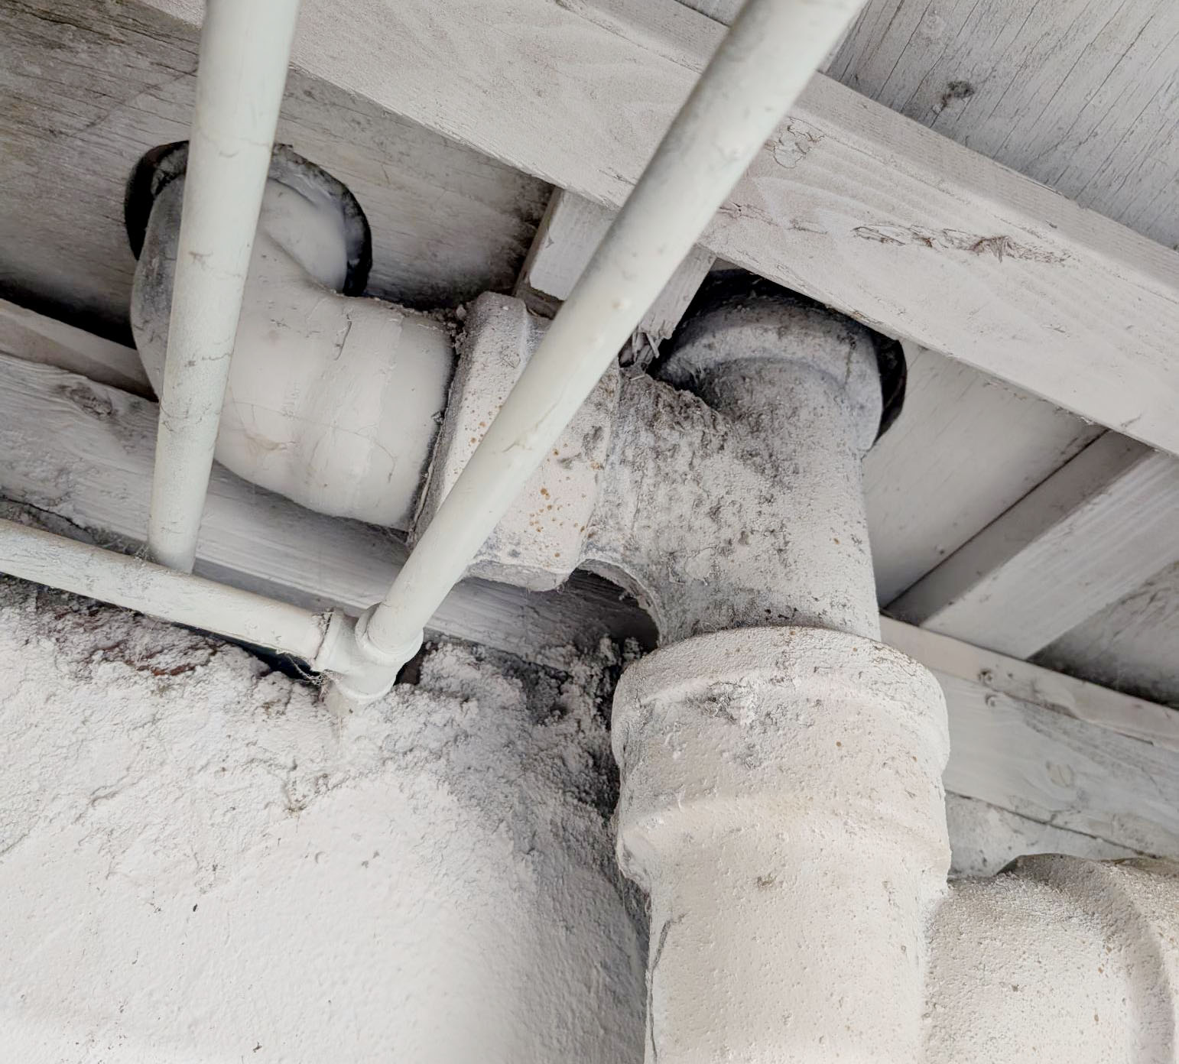
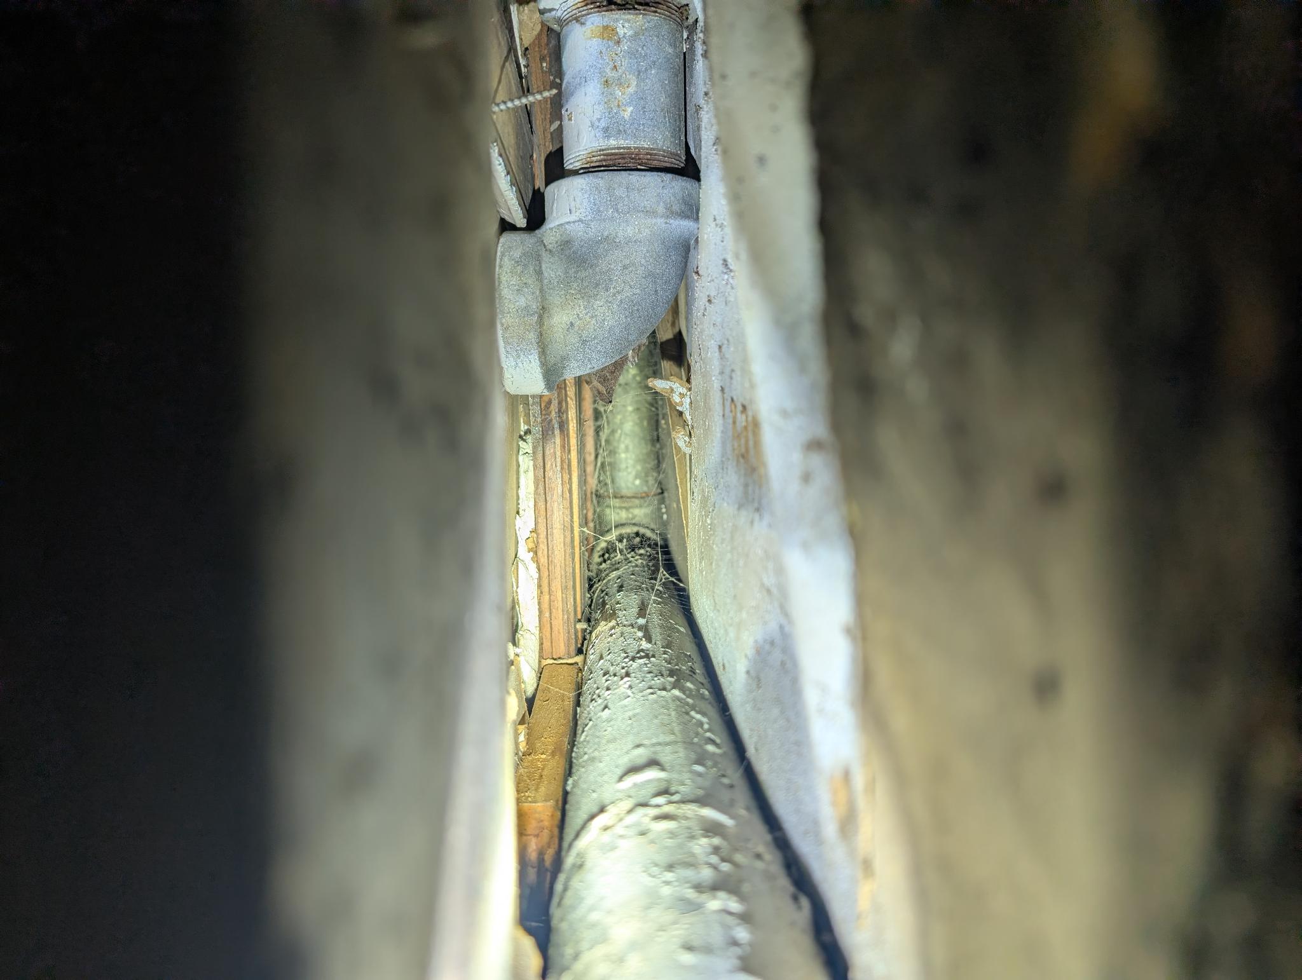
Looking up at the pipe that enters the bathroom/gym wall